Practically new in the South Hillsboro Street of Dreams community of Vendage at the Reserve - but even better with upgrades like plantation shutters throughout, custom landscaping and much more! This fantastic floor plan is a 10 out of 10! Almost 3000SF, one level living on an almost quarter acre corner lot. High ceilings throughout with a stunning entry that opens to a dramatic great room (the heart of the home) and flows into a fabulous chef's kitchen with huge walk-in pantry and dining area. Luxurious private primary suite/wing includes a spa getaway bath and a double walk-in closet. Excellent separation and an ideal layout with the other side of the home boasting two more bedrooms and a flex/bonus room. One guest bedroom has a walk-in closet and the other has an en-suite. A generously sized hall bath and extra deep linen closet round out the guest wing. So much to do in this great community! Grab your clubs and play eighteen holes as there is direct access to the golf course from the neighborhood. Or join your neighbors at the clubhouse for a workout and swim. Also, coming later in 2024, just 1.5 miles away is the new Reed's Crossing Town Center - 104,000SF of retail, restaurants and a brand new Market of Choice specialty grocer! [Home Energy Score = 4. HES Report at https://rpt.greenbuildingregistry.com/hes/OR10226172]
Sold
$1,194,000
5909 SE Jura St, Hillsboro, OR 97123
3beds
2,914sqft
Residential, Single Family Residence
Built in 2020
9,583 Square Feet Lot
$1,183,800 Zestimate®
$410/sqft
$3,627 Estimated rent
Home value
$1,183,800
$1.12M - $1.24M
$3,627/mo
Zestimate® history
Owner options
List your home for rent
$3,627/mo
Rent Zestimate®
Find your next renter with Zillow Rental Manager. Plus, with online applications, you can quickly screen prospective tenants – for free.
$3,627/mo
Rent Zestimate®
Refinance and save
$5,974/mo
Est. payment
Refinancing to a lower rate could help reduce your monthly payments and save thousands over the life of the loan.
$5,974/mo
Est. payment
Explore your selling options
Work with a Zillow partner agent
Leverage their expertise and Zillow's premium Showcase listings to get your home seen by more buyers.
Get startedList with your own agent
Get your home in front of millions of buyers by listing it on Zillow.
Learn how to do itSell it yourself
Take full control of how buyers see your home on Zillow by listing For Sale by Owner (FSBO).
List your homeWhat's special
Zillow last checked:
Listing updated:
Listed by:
Cynthia Prestrelski 503-969-9182,
MORE Realty
Bought with:
Ken Hagle
Keller Williams Realty Professionals
Source: RMLS (OR),MLS#: 24427072
Facts & features
Interior
Bedrooms & bathrooms
- Bedrooms: 3
- Bathrooms: 3
- Full bathrooms: 3
- Main level bathrooms: 3
Rooms
- Room types: Bonus Room, Entry, Utility Room, Bedroom 2, Bedroom 3, Dining Room, Family Room, Kitchen, Living Room, Primary Bedroom
Primary bedroom
- Features: Closet Organizer, Exterior Entry, Double Closet, Quartz, Soaking Tub, Suite, Tile Floor, Walkin Closet, Walkin Shower
- Level: Main
- Area: 256
- Dimensions: 16 x 16
Bedroom 2
- Features: Suite, Walkin Closet
- Level: Main
- Area: 121
- Dimensions: 11 x 11
Bedroom 3
- Features: Closet
- Level: Main
- Area: 132
- Dimensions: 12 x 11
Dining room
- Level: Main
Kitchen
- Level: Main
Heating
- Forced Air
Cooling
- Central Air
Appliances
- Included: Cooktop, Dishwasher, Disposal, Double Oven, Free-Standing Refrigerator, Gas Appliances, Microwave, Stainless Steel Appliance(s), Washer/Dryer, Recirculating Water Heater, Tankless Water Heater
- Laundry: Laundry Room
Features
- Ceiling Fan(s), High Ceilings, Quartz, Soaking Tub, Closet, Built-in Features, Suite, Walk-In Closet(s), Closet Organizer, Double Closet, Walkin Shower, Kitchen Island, Pantry
- Flooring: Engineered Hardwood, Tile, Wall to Wall Carpet
- Windows: Double Pane Windows, Vinyl Frames
- Basement: Crawl Space
- Number of fireplaces: 1
- Fireplace features: Gas
Interior area
- Total structure area: 2,914
- Total interior livable area: 2,914 sqft
Property
Parking
- Total spaces: 3
- Parking features: Driveway, On Street, Garage Door Opener, Attached, Oversized
- Attached garage spaces: 3
- Has uncovered spaces: Yes
Accessibility
- Accessibility features: Garage On Main, Main Floor Bedroom Bath, Minimal Steps, One Level, Accessibility
Features
- Stories: 1
- Patio & porch: Covered Patio, Porch, Patio
- Exterior features: Yard, Exterior Entry
- Spa features: Association
- Fencing: Fenced
Lot
- Size: 9,583 Square Feet
- Features: Corner Lot, Sprinkler, SqFt 7000 to 9999
Details
- Parcel number: R2211956
Construction
Type & style
- Home type: SingleFamily
- Architectural style: Farmhouse
- Property subtype: Residential, Single Family Residence
Materials
- Cement Siding, Stone
- Roof: Composition
Condition
- Resale
- New construction: No
- Year built: 2020
Utilities & green energy
- Gas: Gas
- Sewer: Public Sewer
- Water: Public
Community & HOA
Community
- Subdivision: Vendage At The Reserve
HOA
- Has HOA: Yes
- Amenities included: Gym, Party Room, Pool, Spa Hot Tub
- HOA fee: $100 monthly
Location
- Region: Hillsboro
Financial & listing details
- Price per square foot: $410/sqft
- Tax assessed value: $1,094,960
- Annual tax amount: $9,307
- Date on market: 4/12/2024
- Cumulative days on market: 51 days
- Listing terms: Cash,Conventional
- Road surface type: Concrete
Price history
| Date | Event | Price |
|---|---|---|
| 6/18/2024 | Sold | $1,194,000+13.7%$410/sqft |
Source:  RMLS (OR) #24427072 Report a problem RMLS (OR) #24427072 Report a problem | ||
| 10/7/2021 | Sold | $1,050,000$360/sqft |
Source: RMLS (OR) #21174234 Report a problem | ||
| 8/6/2021 | Pending sale | $1,050,000$360/sqft |
Source: RMLS (OR) #21174234 Report a problem | ||
| 8/6/2021 | Listing removed | -- |
Source:  Pahlisch Homes Report a problem Pahlisch Homes Report a problem | ||
| 7/14/2021 | Listed for sale | $1,050,000$360/sqft |
Source: Pahlisch Homes Report a problem | ||
Public tax history
| Year | Property taxes | Tax assessment |
|---|---|---|
| 2025 | $9,616 +0.4% | $586,110 +3% |
| 2024 | $9,580 +2.9% | $569,040 +3% |
| 2023 | $9,308 +2.8% | $552,470 +3% |
| 2022 | $9,055 +97% | $536,380 |
| 2021 | $4,596 +54.8% | -- |
| 2020 | $2,969 +50.9% | $172,870 +51% |
| 2019 | $1,967 | $114,500 |
Find assessor info on the county website
Neighborhood: 97123
Nearby homes
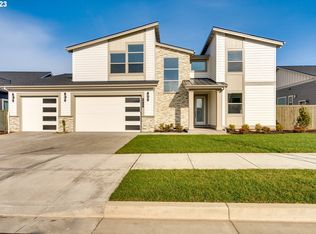
- $1,141,5005 bd4 ba3.5k sqft5945 SE Jura St, Hillsboro, OR 97123Off Market
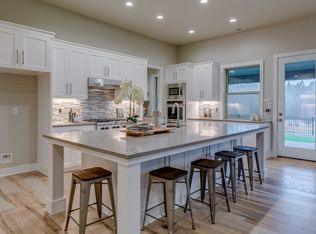
- $1,337,3004 bd2 ba3.3k sqft6012 SE Jura St, Hillsboro, OR 97123Off Market
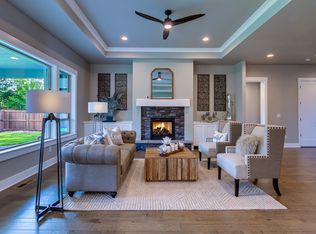
- $1,198,2003 bd2 ba3k sqft6046 SE Jura St, Hillsboro, OR 97123Off Market
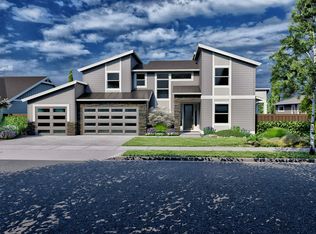
- $976,9004 bd3 ba3.1k sqft5902 SE Provence St, Hillsboro, OR 97123Off Market
- $989,5004 bd3 ba3.1k sqft5902 SE Provence St #76, Hillsboro, OR 97123Off Market
- $1,064,8004 bd3 ba2.9k sqft5934 SE Provence St, Hillsboro, OR 97123Off Market
- $1,216,8004 bd4 ba3.3k sqft5908 SE Jura St, Hillsboro, OR 97123Off Market
- $1,048,9003 bd3 ba2.5k sqft6015 SE Jura St, Hillsboro, OR 97123Off Market
Nearby schools
GreatSchools rating
- 5/10Rosedale Elementary SchoolGrades: K-6Distance: 0.3 mi
- 5/10South Meadows Middle SchoolGrades: 7-8Distance: 0.7 mi
- 4/10Hillsboro High SchoolGrades: 9-12Distance: 2 mi
Schools provided by the listing agent
- Elementary: Rosedale
- Middle: South Meadows
- High: Hillsboro
Source: RMLS (OR). This data may not be complete. We recommend contacting the local school district to confirm school assignments for this home.
Get a cash offer in 3 minutes
Find out how much your home could sell for in as little as 3 minutes with a no-obligation cash offer.
Estimated market value
$1,183,800
Get a cash offer in 3 minutes
Find out how much your home could sell for in as little as 3 minutes with a no-obligation cash offer.
Estimated market value
$1,183,800
- Oregon
- Washington County
- Hillsboro
- 97123
- 5909 SE Jura St
Nearby cities
Nearby neighborhoods
Nearby zip codes
Other Hillsboro Topics
