Skip main navigation
Sold for $305,000
  • $305,000

    5909 SW 86th Dr, Gainesville, FL 32608

    3beds
    1,473sqft
    Single Family Residence
    Built in 2001
    10,019 Square Feet Lot
    $303,400 Zestimate®
    $207/sqft
    $2,415 Estimated rent

    Home value

    $303,400

    $288,000 - $319,000

    $2,415/mo

    Zestimate® history
    Loading
    Loading...

    Owner options

    List your home for rent

    $2,415/mo

    Rent Zestimate®

    Find your next renter with Zillow Rental Manager. Plus, with online applications, you can quickly screen prospective tenants – for free.

    Learn more

    $2,415/mo

    Rent Zestimate®

    Refinance and save

    $2,209/mo

    Est. payment

    Refinancing to a lower rate could help reduce your monthly payments and save thousands over the life of the loan.

    See today's rates

    $2,209/mo

    Est. payment

    Explore your selling options

    Work with a Zillow partner agent

    Leverage their expertise and Zillow's premium Showcase listings to get your home seen by more buyers.

    Get started

    List with your own agent

    Get your home in front of millions of buyers by listing it on Zillow.

    Learn how to do it

    Sell it yourself

    Take full control of how buyers see your home on Zillow by listing For Sale by Owner (FSBO).

    List your home

    What's special

    Tennis courtNew roofGranite countertopsFresh interior paintSpacious backyardNew hvacOpen bright floor plan
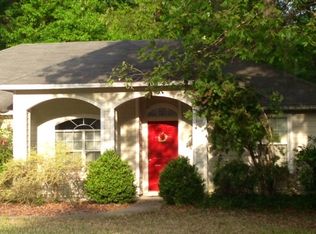
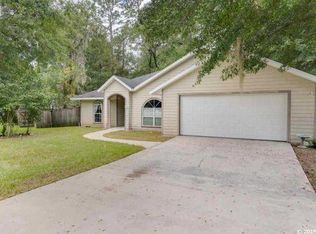
    PRICED TO SELL! Welcome to this charming 3-bedroom, 2-bath home with an office (4th bedroom with a built-in closet), located in the highly sought-after Hickory Forest subdivision — known for its low HOA fees and friendly community featuring a pool, tennis court, and playground. Enjoy peace of mind with major updates already completed, including a new roof (2023), HVAC system (2024), water heater (2026), and fresh interior paint. All hardware has been updated. The kitchen and bathrooms were tastefully remodeled in 2016 with granite countertops and solid wood cabinetry. The office includes built-in desk and shelving, offering the perfect workspace or study area. The home’s open, bright floor plan is ideal for comfortable family living and entertaining. Step outside to a spacious backyard, perfect for playsets, weekend barbecues, or a vegetable garden. The screened wood deck provides a cozy, bug-free space to relax and unwind. Located just minutes from UF/Shands, Celebration Pointe, Butler Plaza, I-75, and local parks — this home offers both convenience and comfort. Don’t miss this move-in ready gem — schedule your showing today!

    Zillow last checked:

    Listing updated:

    Listing Provided by:

    Chanyoung Yun 352-870-9451,

    BHHS FLORIDA REALTY 352-225-4700

    Bought with:

    Robert Ryczek, 3238017

    RE/MAX PROFESSIONALS

    Source: Stellar MLS,MLS#: GC534839MLS LogoOriginating MLS: Gainesville-Alachua

    Facts & features

    Interior

    Bedrooms & bathrooms
    • Bedrooms: 3
    • Bathrooms: 2
    • Full bathrooms: 2
    Primary bedroom
    • Features: Walk-In Closet(s)
    • Level: First
    Bedroom 2
    • Features: Built-in Closet
    • Level: First
    Kitchen
    • Level: First
    Living room
    • Level: First
    Office
    • Features: Built-In Shelving
    • Level: First
    Heating
    • Electric, Natural Gas
    Cooling
    • Central Air
    Appliances
    • Included: Dishwasher, Dryer, Range, Refrigerator, Washer
    • Laundry: Laundry Room
    Features
    • Ceiling Fan(s), Open Floorplan, Primary Bedroom Main Floor, Vaulted Ceiling(s)
    • Flooring: Laminate, Hardwood
    • Doors: Sliding Doors
    • Has fireplace: No
    Interior area
    • Total structure area: 1,942
    • Total interior livable area: 1,473 sqft

    Property

    Parking
    • Total spaces: 2
    • Parking features: Garage - Attached
    • Attached garage spaces: 2
    Features
    • Levels: One
    • Stories: 1
    Lot
    • Size: 10,019 sqft
    Details
    • Parcel number: 07054201128
    • Zoning: R-1A
    • Special conditions: None

    Construction

    Type & style
    • Home type: SingleFamily
    • Property subtype: Single Family Residence
    Materials
    • Wood Frame
    • Foundation: Slab
    • Roof: Shingle
    Condition
    • New construction: No
    • Year built: 2001

    Utilities & green energy

    • Sewer: Public Sewer
    • Water: Public
    • Utilities for property: Cable Available, Electricity Connected, Natural Gas Connected, Water Connected

    Community & neighborhood

    Location
    • Region: Gainesville
    • Subdivision: HICKORY FOREST 1ST ADD

    HOA & financial

    HOA
    • Has HOA: Yes
    • HOA fee: $43 monthly
    • Association name: Bosshardt/Tom Eaton
    • Association phone: 352-339-9811
    Other fees
    • Pet fee: $0 monthly
    Other financial information
    • Total actual rent: 0

    Other

    Other facts
    • Ownership: Fee Simple
    • Road surface type: Concrete

    Price history

    DateEventPrice
    3/23/2026Sold$305,000-1.6%$207/sqft
    Source: Stellar MLS #GC534839 Report a problem
    2/10/2026Pending sale$310,000$210/sqft
    Source: Stellar MLS #GC534839 Report a problem
    2/5/2026Listed for sale$310,000$210/sqft
    Source: Stellar MLS #GC534839 Report a problem
    1/12/2026Pending sale$310,000$210/sqft
    Source: Stellar MLS #GC534839 Report a problem
    1/2/2026Listed for sale$310,000$210/sqft
    Source: Stellar MLS #GC534839 Report a problem
    12/21/2025Pending sale$310,000$210/sqft
    Source: Stellar MLS #GC534839 Report a problem
    12/18/2025Listed for sale$310,000$210/sqft
    Source: Stellar MLS #GC534839 Report a problem
    12/8/2025Pending sale$310,000$210/sqft
    Source: Stellar MLS #GC534839 Report a problem
    11/7/2025Price change$310,000-7.5%$210/sqft
    Source: Stellar MLS #GC534839 Report a problem
    10/25/2025Listed for sale$335,000+88.2%$227/sqft
    Source: Stellar MLS #GC534839 Report a problem
    2/2/2016Sold$178,000-2.1%$121/sqft
    Source: Public Record Report a problem
    1/4/2016Listed for sale$181,900-12.5%$123/sqft
    Source: Bosshardt Realty Services, LLC Report a problem
    11/29/2005Sold$208,000+84.2%$141/sqft
    Source: Public Record Report a problem
    2/8/2001Sold$112,900$77/sqft
    Source: Public Record Report a problem

    Public tax history

    YearProperty taxesTax assessment
    2025$5,845 +66.2%$267,615 +44%
    2024$3,517 +3.5%$185,860 +3%
    2023$3,398 +4%$180,446 +3%
    2022$3,267 +2.1%$175,190 +3%
    2021$3,198 +1.6%$170,087 +1.4%
    2020$3,147 +2%$167,739 +2.3%
    2019$3,086 $163,967 +1.9%
    2018$3,086 +3.3%$160,910 +2.1%
    2017$2,988 -0.1%$157,600 +9.8%
    2016$2,993 -16.1%$143,500 +8.7%
    2015$3,567 +7.5%$132,000 +8.5%
    2014$3,317 +7.7%$121,700 +2.5%
    2013$3,081 $118,700 -4.7%
    2012-- $124,600 -3.8%
    2011-- $129,500 +0.1%
    2010-- $129,400 -15.6%
    2009-- $153,400 -13.5%
    2008-- $177,300 -1%
    2007-- $179,100 +19.2%
    2006-- $150,200 +13.8%
    2005-- $132,000 +11.9%
    2004-- $118,000 +15.3%
    2003-- $102,300
    2002-- $102,300 +326.3%
    2001-- $24,000
    2000-- --

    Find assessor info on the county website

    Neighborhood: 32608

    Nearby schools

    GreatSchools rating
    Get a cash offer in 3 minutes
    Find out how much your home could sell for in as little as 3 minutes with a no-obligation cash offer.
    Estimated market value
    $303,400
    Get a cash offer in 3 minutes
    Find out how much your home could sell for in as little as 3 minutes with a no-obligation cash offer.
    Estimated market value
    $303,400