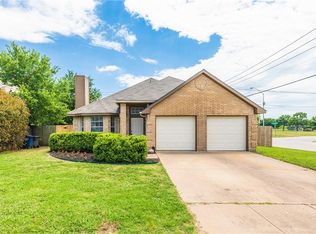
Welcome to this stunningly renovated 3 bedroom 2 bath home, where modern elegance meets timeless charm. This home features a split floorplan downstairs master suite. The open concept layout seamlessly connects the living spaces, creating a welcoming and inviting atmosphere for both entertaining and everyday living. Located in a sought-after area, this home offers convenient access to shopping, dining, parks, and great schools. With its impeccable design and high ceilings, this nicely renovated home is the epitome of modern living!
Brand-new stainless steel appliances will be installed by the seller prior to closing.
Sold
Price Unknown
5909 Shady Springs Trl, Fort Worth, TX 76179
3beds
1,408sqft
Single Family Residence
Built in 1994
6,490 Square Feet Lot
$253,800 Zestimate®
$--/sqft
$1,838 Estimated rent
Home value
$253,800
$239,000 - $272,000
$1,838/mo
Zestimate® history
Owner options
List your home for rent
$1,838/mo
Rent Zestimate®
Find your next renter with Zillow Rental Manager. Plus, with online applications, you can quickly screen prospective tenants – for free.
$1,838/mo
Rent Zestimate®
Refinance and save
Refinancing to a lower rate could help reduce your monthly payments and save thousands over the life of the loan.
Explore your selling options
Work with a Zillow partner agent
Leverage their expertise and Zillow's premium Showcase listings to get your home seen by more buyers.
Get startedList with your own agent
Get your home in front of millions of buyers by listing it on Zillow.
Learn how to do itSell it yourself
Take full control of how buyers see your home on Zillow by listing For Sale by Owner (FSBO).
List your homeWhat's special
High ceilingsImpeccable designOpen concept layout
Zillow last checked:
Listing updated:
Listed by:
Jim Glynn 0540156 817-896-7990,
JG Real Estate, LLC 817-896-7990
Bought with:
Julie Cash, 0631764
JPAR
Source: NTREIS,MLS#: 21284266
Facts & features
Interior
Bedrooms & bathrooms
- Bedrooms: 3
- Bathrooms: 2
- Full bathrooms: 2
Primary bedroom
- Level: First
- Dimensions: 0 x 0
Living room
- Level: First
- Dimensions: 0 x 0
Heating
- Central
Cooling
- Central Air, Ceiling Fan(s), Electric
Appliances
- Included: Dishwasher, Electric Range, Microwave
- Laundry: Washer Hookup, Electric Dryer Hookup
Features
- High Speed Internet, Open Floorplan, Cable TV, Vaulted Ceiling(s)
- Flooring: Ceramic Tile, Luxury Vinyl Plank
- Has basement: No
- Number of fireplaces: 1
- Fireplace features: Wood Burning
Interior area
- Total interior livable area: 1,408 sqft
Property
Parking
- Total spaces: 2
- Parking features: Garage
- Attached garage spaces: 2
Features
- Levels: Two
- Stories: 2
- Pool features: None
Lot
- Size: 6,490 Square Feet
Details
- Parcel number: 05995825
Construction
Type & style
- Home type: SingleFamily
- Architectural style: Detached
- Property subtype: Single Family Residence
Materials
- Brick
- Foundation: Slab
- Roof: Composition
Condition
- Year built: 1994
Utilities & green energy
- Sewer: Public Sewer
- Water: Public
- Utilities for property: Sewer Available, Water Available, Cable Available
Community & HOA
Community
- Subdivision: Marine Creek Hills Add
HOA
- Has HOA: No
Location
- Region: Fort Worth
Financial & listing details
- Tax assessed value: $251,024
- Annual tax amount: $6,039
- Date on market: 5/28/2026
- Cumulative days on market: 12 days
Price history
| Date | Event | Price |
|---|---|---|
| 7/21/2026 | Sold | -- |
Source: NTREIS #21284266 Report a problem | ||
| 6/28/2026 | Pending sale | $249,900$177/sqft |
Source: NTREIS #21284266 Report a problem | ||
| 6/9/2026 | Contingent | $249,900$177/sqft |
Source: NTREIS #21284266 Report a problem | ||
| 5/28/2026 | Listed for sale | $249,900$177/sqft |
Source: NTREIS #21284266 Report a problem | ||
Public tax history
| Year | Property taxes | Tax assessment |
|---|---|---|
| 2025 | $1,496 -28.3% | $251,024 |
| 2024 | $2,087 -20.8% | $251,024 -3.6% |
| 2023 | $2,634 -23.2% | $260,458 +22.3% |
| 2022 | $3,429 -21.2% | $213,019 +16.9% |
| 2021 | $4,350 +8.7% | $182,277 +3.8% |
| 2020 | $4,002 +10.2% | $175,647 -0.6% |
| 2019 | $3,630 +9.2% | $176,689 +32.5% |
| 2018 | $3,325 +10% | $133,366 -2.4% |
| 2017 | $3,024 +9.5% | $136,634 +4.7% |
| 2016 | $2,761 +4.4% | $130,495 +30.2% |
| 2015 | $2,645 | $100,200 |
| 2014 | $2,645 | $100,200 +10.6% |
| 2013 | -- | $90,600 +7.9% |
| 2012 | -- | $84,000 -4.2% |
| 2011 | -- | $87,700 -0.1% |
| 2010 | -- | $87,800 -12% |
| 2009 | -- | $99,800 |
| 2008 | -- | $99,800 -2.2% |
| 2007 | -- | $102,000 +8.3% |
| 2006 | -- | $94,200 |
| 2005 | -- | $94,200 +3.4% |
| 2004 | -- | $91,100 -1.7% |
| 2003 | -- | $92,700 +1.6% |
| 2002 | -- | $91,200 +6.3% |
| 2001 | -- | $85,800 +16.9% |
| 2000 | -- | $73,400 |
Find assessor info on the county website
Neighborhood: Marine Creek Hills
Nearby homes
- $250,9003 bd2 ba1.3k sqft5905 Shady Springs Trl, Fort Worth, TX 76179Off Market
- $257,3003 bd2 ba1.3k sqft5913 Shady Springs Trl, Fort Worth, TX 76179Off Market
- $276,8003 bd2 ba1.7k sqft6440 Twilight Cir, Fort Worth, TX 76179Off Market
- $--3 bd2 ba1.3k sqft6436 Twilight Cir, Fort Worth, TX 76179Sold

- $269,5003 bd2 ba1.7k sqft6444 Twilight Cir, Fort Worth, TX 76179Off Market
- $282,9003 bd2 ba1.3k sqft5901 Shady Springs Trl, Fort Worth, TX 76179Off Market
- $--3 bd2 ba1.3k sqft6432 Twilight Cir, Fort Worth, TX 76179Sold
- $--2 bd2 ba1k sqft5912 Shady Springs Trl, Fort Worth, TX 76179Sold
Nearby schools
GreatSchools rating
- 4/10Dozier Elementary SchoolGrades: PK-5Distance: 0.5 mi
- 5/10Ed Willkie Middle SchoolGrades: 6-8Distance: 0.8 mi
- 5/10Chisholm Trail High SchoolGrades: 9-12Distance: 1.6 mi
Schools provided by the listing agent
- Elementary: Dozier
- Middle: Ed Willkie
- High: Chisholm Trail
- District: Eagle MT-Saginaw ISD
Source: NTREIS. This data may not be complete. We recommend contacting the local school district to confirm school assignments for this home.
Get a cash offer in 3 minutes
Find out how much your home could sell for in as little as 3 minutes with a no-obligation cash offer.
Estimated market value
$253,800
Get a cash offer in 3 minutes
Find out how much your home could sell for in as little as 3 minutes with a no-obligation cash offer.
Estimated market value
$253,800
- Texas
- Tarrant County
- Fort Worth
- 76179
- Marine Creek Hills
- 5909 Shady Springs Trl
