TWO 4 TON AC's REPLACED Dec. 31, 2024. Elegant, spacious and is exactly what you are seeking: upscale 2-story contemporary home in prestigious Preston Springs! Experience luxury living in this exquisite 5-bedroom, 5-bathroom residence in the Preston Springs neighborhood of Plano, TX. Thoughtfully designed for comfort and entertaining, this home offers the perfect blend of modern elegance and timeless charm. The gourmet kitchen is a chef’s dream, with its sleek granite countertops, double ovens, a skylight flooding the space with natural light, and tailored task lighting. This culinary hub opens seamlessly to the spacious great room with a cozy fireplace, creating an inviting space for family and friends. For added flair, the wet bar includes a built-in wine refrigerator and serves as a second entertainment zone. The primary suite on the main floor is a private sanctuary, complete with a generous sitting area, patio access, a large walk-in closet, dual vanities, and a luxurious walk-in shower. The split-bedroom layout includes a second main-floor bedroom with a private bath, ideal for guests or in-law accommodations. A formal living area, centered around a beautiful fireplace and offering views of the lush front yard, completes the first level. Upstairs, 3 spacious bedrooms each feature walk-in closets and full baths, with 2 sharing a convenient Jack and Jill configuration. A versatile upstairs living area overlooks the downstairs living space, creating an airy and connected feel throughout the home. Outdoors, the covered patio transforms into an entertainer’s paradise, boasting an expansive outdoor kitchen and seating area. Relax or entertain while taking in the view of the sparkling pool and beautifully landscaped backyard. This home defines luxury living in one of Plano’s most coveted communities. Buyer to purchase a new survey. Schedule your private tour today!
Sold
Price Unknown
5909 Sicilian Cir, Plano, TX 75093
5beds
4,509sqft
Single Family Residence
Built in 1986
0.26 Acres Lot
$918,600 Zestimate®
$--/sqft
$5,105 Estimated rent
Home value
$918,600
$863,000 - $983,000
$5,105/mo
Zestimate® history
Owner options
List your home for rent
$5,105/mo
Rent Zestimate®
Find your next renter with Zillow Rental Manager. Plus, with online applications, you can quickly screen prospective tenants – for free.
$5,105/mo
Rent Zestimate®
Refinance and save
$595/mo
Est. payment
Refinancing to a lower rate could help reduce your monthly payments and save thousands over the life of the loan.
$595/mo
Est. payment
Explore your selling options
Work with a Zillow partner agent
Leverage their expertise and Zillow's premium Showcase listings to get your home seen by more buyers.
Get startedList with your own agent
Get your home in front of millions of buyers by listing it on Zillow.
Learn how to do itSell it yourself
Take full control of how buyers see your home on Zillow by listing For Sale by Owner (FSBO).
List your homeWhat's special
Sparkling poolCozy fireplacePatio accessBeautifully landscaped backyardExpansive outdoor kitchenLush front yardSpacious bedrooms
Zillow last checked:
Listing updated:
Listed by:
Brenda Mancil 0498257 214-679-1772,
RE/MAX Premier 972-991-1616
Bought with:
Ofir Bugana
RE/MAX Dallas Suburbs
Source: NTREIS,MLS#: 20780893
Facts & features
Interior
Bedrooms & bathrooms
- Bedrooms: 5
- Bathrooms: 5
- Full bathrooms: 5
Primary bedroom
- Features: Double Vanity, En Suite Bathroom, Jetted Tub, Sitting Area in Primary, Separate Shower, Walk-In Closet(s)
- Level: First
- Dimensions: 19 x 15
Bedroom
- Level: First
- Dimensions: 14 x 12
Bedroom
- Level: Second
- Dimensions: 12 x 11
Bedroom
- Level: Second
- Dimensions: 12 x 11
Bedroom
- Level: Second
- Dimensions: 12 x 11
Bonus room
- Level: First
- Dimensions: 10 x 8
Dining room
- Level: First
- Dimensions: 13 x 12
Kitchen
- Features: Breakfast Bar, Built-in Features, Granite Counters, Kitchen Island
- Level: First
- Dimensions: 17 x 14
Living room
- Level: First
- Dimensions: 17 x 16
Living room
- Level: First
- Dimensions: 20 x 15
Heating
- Central, Natural Gas, Zoned
Cooling
- Central Air, Ceiling Fan(s), Electric, Zoned
Appliances
- Included: Double Oven, Dishwasher, Electric Cooktop, Electric Oven, Disposal, Microwave, Trash Compactor, Vented Exhaust Fan, Warming Drawer, Wine Cooler
- Laundry: Washer Hookup, Electric Dryer Hookup, Gas Dryer Hookup, Laundry in Utility Room
Features
- Wet Bar, Built-in Features, Chandelier, Central Vacuum, Decorative/Designer Lighting Fixtures, Double Vanity, Eat-in Kitchen, Granite Counters, High Speed Internet, In-Law Floorplan, Kitchen Island, Open Floorplan, Paneling/Wainscoting, Cable TV, Vaulted Ceiling(s), Walk-In Closet(s), Wired for Sound
- Flooring: Carpet, Ceramic Tile, Marble, Wood
- Windows: Plantation Shutters, Window Coverings
- Has basement: No
- Number of fireplaces: 2
- Fireplace features: Gas Log, Gas Starter
Interior area
- Total interior livable area: 4,509 sqft
Property
Parking
- Total spaces: 3
- Parking features: Circular Driveway, Garage, Garage Door Opener, Garage Faces Rear
- Attached garage spaces: 3
- Has uncovered spaces: Yes
Features
- Levels: Two
- Stories: 2
- Patio & porch: Patio, Covered
- Exterior features: Lighting, Rain Gutters
- Pool features: Gunite, Heated, In Ground, Pool, Pool Sweep, Pool/Spa Combo
- Fencing: Wood
Lot
- Size: 0.26 Acres
- Features: Interior Lot, Landscaped, No Backyard Grass, Many Trees, Sprinkler System
Details
- Additional structures: Outdoor Kitchen, Pergola
- Parcel number: R188300100301
Construction
Type & style
- Home type: SingleFamily
- Architectural style: Traditional,Detached
- Property subtype: Single Family Residence
Materials
- Brick
- Foundation: Slab
- Roof: Composition
Condition
- Year built: 1986
Utilities & green energy
- Sewer: Public Sewer
- Water: Public
- Utilities for property: Electricity Available, Electricity Connected, Natural Gas Available, Sewer Available, Separate Meters, Water Available, Cable Available
Community & HOA
Community
- Features: Curbs
- Security: Security System Owned, Security System, Fire Alarm, Smoke Detector(s)
- Subdivision: Preston Spgs Ph I
HOA
- Has HOA: Yes
- Services included: Association Management
- HOA fee: $595 annually
- HOA name: Goodwin & Company
- HOA phone: 855-289-6007
Location
- Region: Plano
Financial & listing details
- Tax assessed value: $926,983
- Annual tax amount: $13,471
- Date on market: 11/22/2024
- Cumulative days on market: 68 days
- Listing terms: Cash,Conventional,FHA,VA Loan
- Exclusions: Personal items, Wine Refrigerator, Artwork attached to walls.
- Electric utility on property: Yes
Price history
| Date | Event | Price |
|---|---|---|
| 3/3/2025 | Sold | -- |
Source: NTREIS #20780893 Report a problem | ||
| 2/7/2025 | Pending sale | $959,000$213/sqft |
Source: NTREIS #20780893 Report a problem | ||
| 1/30/2025 | Contingent | $959,000$213/sqft |
Source: NTREIS #20780893 Report a problem | ||
| 12/24/2024 | Listed for sale | $959,000$213/sqft |
Source: NTREIS #20780893 Report a problem | ||
| 12/19/2024 | Contingent | $959,000$213/sqft |
Source: NTREIS #20780893 Report a problem | ||
| 11/22/2024 | Listed for sale | $959,000$213/sqft |
Source: NTREIS #20780893 Report a problem | ||
Public tax history
| Year | Property taxes | Tax assessment |
|---|---|---|
| 2025 | $8,053 -10.4% | $926,983 +8% |
| 2024 | $8,984 -2% | $858,495 +10% |
| 2023 | $9,167 -21.4% | $780,450 +10% |
| 2022 | $11,655 0% | $709,500 +7.4% |
| 2021 | $11,656 -1.1% | $660,837 +5.1% |
| 2020 | $11,788 -4% | $629,000 -3.1% |
| 2019 | $12,277 +0.3% | $649,223 +6.1% |
| 2018 | $12,245 +11.8% | $612,073 +8.4% |
| 2017 | $10,950 | $564,767 +4.9% |
| 2016 | $10,950 +5.1% | $538,296 +6.8% |
| 2015 | $10,415 | $504,069 +1.6% |
| 2014 | $10,415 | $495,891 +7.6% |
| 2013 | -- | $460,948 +4% |
| 2012 | -- | $443,338 +3.8% |
| 2011 | -- | $427,296 -9.7% |
| 2010 | -- | $473,191 -2% |
| 2009 | -- | $482,702 +0.2% |
| 2008 | -- | $481,923 -0.3% |
| 2007 | -- | $483,604 +1.8% |
| 2006 | -- | $475,245 +3.8% |
| 2005 | -- | $457,994 +15.6% |
| 2004 | -- | $396,186 +1.2% |
| 2003 | -- | $391,681 +5.7% |
| 2002 | -- | $370,731 -1.8% |
| 2001 | -- | $377,639 +1.3% |
| 2000 | -- | $372,874 |
Find assessor info on the county website
Neighborhood: Preston
Nearby homes
- $835,0004 bd3 ba3.5k sqft5913 Sicilian Cir, Plano, TX 75093Off Market
- $771,9004 bd3 ba3.4k sqft5905 Sicilian Cir, Plano, TX 75093Off Market
- $910,70012 bd9 ba3.9k sqft5908 Porto Fino Dr, Plano, TX 75093Off Market
- $898,3004 bd4 ba4k sqft5916 Sicilian Cir, Plano, TX 75093Off Market
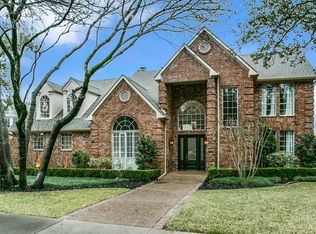
- $784,8004 bd3 ba3.1k sqft5904 Porto Fino Dr, Plano, TX 75093Off Market
- $892,9004 bd4 ba4.1k sqft5912 Sicilian Cir, Plano, TX 75093Off Market
- $--4 bd5 ba3.6k sqft5920 Sicilian Cir, Plano, TX 75093Sold
- $833,7005 bd4 ba3.7k sqft5901 Sicilian Cir, Plano, TX 75093Off Market
Nearby schools
GreatSchools rating
- 6/10Daffron Elementary SchoolGrades: PK-5Distance: 0.4 mi
- 10/10Robinson Middle SchoolGrades: 6-8Distance: 0.7 mi
- 9/10Jasper High SchoolGrades: 9-10Distance: 0.9 mi
Schools provided by the listing agent
- Elementary: Daffron
- Middle: Robinson
- High: Jasper
- District: Plano ISD
Source: NTREIS. This data may not be complete. We recommend contacting the local school district to confirm school assignments for this home.
Get a cash offer in 3 minutes
Find out how much your home could sell for in as little as 3 minutes with a no-obligation cash offer.
Estimated market value
$918,600
Get a cash offer in 3 minutes
Find out how much your home could sell for in as little as 3 minutes with a no-obligation cash offer.
Estimated market value
$918,600
- Texas
- Collin County
- Plano
- 75093
- Preston
- 5909 Sicilian Cir
Nearby cities
Nearby neighborhoods
Nearby zip codes
Other Plano Topics
