BRAND NEW ROOF INSTALLED IN 2026! Nestled within a private gated community of the Pasadena Yacht & Country Club, this exceptional residence offers a refined blend of elegance, comfort, and resort-style Luxury living. Boasting 4 bedrooms + an office, 3.5 baths, and an expansive layout spanning 3,549 square feet of living space, this home is thoughtfully designed with soaring ceilings, oversized & custom transom windows, and multiple sliding glass doors that flood the interiors with natural light and seamlessly connect indoor and outdoor spaces. Step outside to a beautifully appointed screened lanai featuring stone pavers, a sparkling heated pool and spa, and a fully equipped outdoor kitchen complete with a gas grill, sink, and refrigerator—creating the perfect setting for entertaining. Beyond the lanai, enjoy tranquil views of a private pond framed by lush, mature landscaping and fruit trees, offering a serene and picturesque backdrop. At the heart of the home, the chef-inspired kitchen is both functional and impressive, showcasing a sprawling wraparound island with granite countertops, an electric cooktop, wine refrigerator, and custom solid wood cabinetry with soft-close features and pull-out shelving. A ceramic tile backsplash and generous pantry complete the space, while the open-concept design flows effortlessly into the formal dining room, living room, and inviting family room with a gas fireplace. Rich engineered hardwood flooring enhances the warmth and sophistication throughout the main living areas. The primary suite is a private retreat, featuring direct access to the lanai, dual walk-in closets with built-in organization systems, and a luxurious ensuite bath. Indulge in a spa-like experience with a walk-in shower featuring a built-in stone bench, a large soaking tub, and elegant finishes including granite countertops and custom tile work. Designed with privacy in mind, the triple split floor plan offers two additional bedrooms and a full bath with dual vanities on one side of the home, while a separate wing—accessed through pocket doors—includes another bedroom and full bath. This versatile space is ideal as a guest suite, in-law quarters, or bonus room, and also serves as a convenient pool bath for easy accessibility. The oversized 3-car garage provides exceptional storage and flexibility, featuring both a double and single garage door—perfect for accommodating a golf cart, kayaks, bikes, and more. Residents enjoy access to an exclusive community clubhouse just moments away, with optional separate membership offering resort-style amenities including a pool, spa, marina, restaurant, expansive dining spaces, and multiple bars. This remarkable home delivers the perfect balance of Luxury, privacy, and a custom lifestyle within one of Gulfport’s most desirable gated communities.
Sold for $1,350,000
$1,350,000
5909 Skimmer Point Blvd S, Gulfport, FL 33707
4beds
3,549sqft
Single Family Residence
Built in 1995
0.45 Acres Lot
$1,349,700 Zestimate®
$380/sqft
$5,581 Estimated rent
Home value
$1,349,700
$1.24M - $1.46M
$5,581/mo
Zestimate® history
Owner options
List your home for rent
$5,581/mo
Rent Zestimate®
Find your next renter with Zillow Rental Manager. Plus, with online applications, you can quickly screen prospective tenants – for free.
$5,581/mo
Rent Zestimate®
Refinance and save
$9,671/mo
Est. payment
Refinancing to a lower rate could help reduce your monthly payments and save thousands over the life of the loan.
$9,671/mo
Est. payment
Explore your selling options
Work with a Zillow partner agent
Leverage their expertise and Zillow's premium Showcase listings to get your home seen by more buyers.
Get startedList with your own agent
Get your home in front of millions of buyers by listing it on Zillow.
Learn how to do itSell it yourself
Take full control of how buyers see your home on Zillow by listing For Sale by Owner (FSBO).
List your homeWhat's special
Electric cooktopGenerous pantrySoaring ceilingsCeramic tile backsplashWine refrigerator
Zillow last checked:
Listing updated:
Listed by:
Jac Smith 727-228-1777,
KELLER WILLIAMS ST PETE REALTY 727-894-1600
Bought with:
Non-Member Agent
STELLAR NON-MEMBER OFFICE
Source: Stellar MLS,MLS#: TB8491289 Originating MLS: Suncoast Tampa
Originating MLS: Suncoast Tampa
Facts & features
Interior
Bedrooms & bathrooms
- Bedrooms: 4
- Bathrooms: 4
- Full bathrooms: 3
- 1/2 bathrooms: 1
Rooms
- Room types: Den/Library/Office, Family Room
Primary bedroom
- Features: Walk-In Closet(s)
- Level: First
Kitchen
- Features: Stone Counters
- Level: First
Living room
- Level: First
Heating
- Central, Electric
Cooling
- Central Air
Appliances
- Included: Oven, Cooktop, Dishwasher, Disposal, Dryer, Electric Water Heater, Microwave, Refrigerator, Washer, Wine Refrigerator
- Laundry: Inside, Laundry Room
Features
- Built-in Features, Ceiling Fan(s), Eating Space In Kitchen, High Ceilings, Kitchen/Family Room Combo, Open Floorplan, Solid Wood Cabinets, Split Bedroom, Stone Counters, Thermostat, Walk-In Closet(s)
- Flooring: Ceramic Tile, Luxury Vinyl
- Doors: Sliding Doors
- Has fireplace: Yes
- Fireplace features: Family Room, Gas
Interior area
- Total structure area: 5,063
- Total interior livable area: 3,549 sqft
Property
Parking
- Total spaces: 3
- Parking features: Circular Driveway, Driveway, Garage Door Opener, Guest, Off Street
- Attached garage spaces: 3
- Has uncovered spaces: Yes
Features
- Levels: One
- Stories: 1
- Patio & porch: Covered, Screened
- Exterior features: Irrigation System, Lighting, Sidewalk, Sprinkler Metered
- Has private pool: Yes
- Pool features: Gunite, Heated, In Ground, Screen Enclosure
- Has spa: Yes
- Spa features: Heated
- Fencing: Other
- Has view: Yes
- View description: Pool
Lot
- Size: 0.45 Acres
Details
- Parcel number: 323116682050000120
- Special conditions: None
Construction
Type & style
- Home type: SingleFamily
- Architectural style: Contemporary
- Property subtype: Single Family Residence
Materials
- Block, Stucco
- Foundation: Slab
- Roof: Tile
Condition
- New construction: No
- Year built: 1995
Utilities & green energy
- Sewer: Public Sewer
- Water: Public
- Utilities for property: Electricity Available
Community & HOA
Community
- Pet fee: $0 monthly
- Subdivision: PELICAN BAY ESTATES AT SKIMMER POINT PH I
HOA
- Has HOA: Yes
- Services included: 24-Hour Guard, Cable TV, Internet
- HOA fee: $274 monthly
- HOA name: Wise Property Management
- HOA phone: 813-968-5665
- Second HOA name: PYCC Master HOA
Location
- Region: Gulfport
Financial & listing details
- Price per square foot: $380/sqft
- Tax assessed value: $1,337,174
- Annual tax amount: $20,690
- Date on market: 5/5/2026
- Cumulative days on market: 41 days
- Listing terms: Cash,Conventional,VA Loan
- Ownership: Fee Simple
- Total actual rent: 0
- Electric utility on property: Yes
- Road surface type: Paved
Price history
| Date | Event | Price |
|---|---|---|
| 7/17/2026 | Sold | $1,350,000-9.7%$380/sqft |
Source:  Stellar MLS #TB8491289 Report a problem Stellar MLS #TB8491289 Report a problem | ||
| 7/8/2026 | Contingent | $1,495,000$421/sqft |
Source: Stellar MLS #TB8491289 Report a problem | ||
| 6/20/2026 | Pending sale | $1,495,000$421/sqft |
Source: Stellar MLS #TB8491289 Report a problem | ||
| 6/11/2026 | Price change | $1,495,000-6.3%$421/sqft |
Source: Stellar MLS #TB8491289 Report a problem | ||
| 5/5/2026 | Listed for sale | $1,595,000+59.3%$449/sqft |
Source: Stellar MLS #TB8491289 Report a problem | ||
| 5/4/2021 | Sold | $1,001,000+2.2%$282/sqft |
Source: Public Record Report a problem | ||
| 3/22/2021 | Pending sale | $979,000$276/sqft |
Source: Stellar MLS #U8116478 Report a problem | ||
| 3/17/2021 | Listed for sale | $979,000+26.9%$276/sqft |
Source:  Keller Williams #U8116478 Report a problem Keller Williams #U8116478 Report a problem | ||
| 12/11/2019 | Sold | $771,500-3%$217/sqft |
Source: Public Record Report a problem | ||
| 10/21/2019 | Pending sale | $795,000$224/sqft |
Source: Coldwell Banker Residential Real Estate - St Pete Beach #U8055064 Report a problem | ||
| 10/8/2019 | Price change | $795,000-1.3%$224/sqft |
Source: Coldwell Banker Residential Real Estate - St Pete Beach #U8055064 Report a problem | ||
| 9/23/2019 | Listed for sale | $805,237$227/sqft |
Source: Coldwell Banker Residential Real Estate - St Pete Beach #U8055064 Report a problem | ||
| 9/17/2019 | Pending sale | $805,237$227/sqft |
Source: Coldwell Banker Residential Real Estate - St Pete Beach #U8055064 Report a problem | ||
| 8/12/2019 | Listed for sale | $805,237+7.4%$227/sqft |
Source: COLDWELL BANKER RESIDENTIAL #U8055064 Report a problem | ||
| 4/5/2018 | Sold | $750,000-3.2%$211/sqft |
Source: Public Record Report a problem | ||
| 2/23/2018 | Pending sale | $774,900$218/sqft |
Source: RE/MAX METRO #U7816625 Report a problem | ||
| 11/14/2017 | Price change | $774,900-0.6%$218/sqft |
Source: RE/MAX METRO #U7816625 Report a problem | ||
| 6/27/2017 | Price change | $779,900-0.6%$220/sqft |
Source: RE/MAX METRO #U7816625 Report a problem | ||
| 5/8/2017 | Price change | $784,900-0.5%$221/sqft |
Source: RE/MAX METRO #U7816625 Report a problem | ||
| 2/22/2017 | Listed for sale | $789,000-0.1%$222/sqft |
Source: JACK KELLER INC #U7808918 Report a problem | ||
| 12/2/2016 | Listing removed | $789,900$223/sqft |
Source: CHARLES RUTENBERG REALTY INC #U7763465 Report a problem | ||
| 9/1/2016 | Price change | $789,900-1.3%$223/sqft |
Source: CHARLES RUTENBERG REALTY INC #U7763465 Report a problem | ||
| 4/14/2016 | Price change | $799,900-3%$225/sqft |
Source: CHARLES RUTENBERG REALTY INC #U7763465 Report a problem | ||
| 1/20/2016 | Listed for sale | $824,900-2.8%$232/sqft |
Source: CHARLES RUTENBERG REALTY INC #U7763465 Report a problem | ||
| 11/1/2015 | Listing removed | $849,000$239/sqft |
Source: CHARLES RUTENBERG REALTY INC #U7709725 Report a problem | ||
| 8/24/2015 | Listed for sale | $849,000+21.3%$239/sqft |
Source: CHARLES RUTENBERG REALTY INC #U7709725 Report a problem | ||
| 1/7/2005 | Sold | $700,000+629.2%$197/sqft |
Source: Public Record Report a problem | ||
| 4/18/1994 | Sold | $96,000$27/sqft |
Source: Public Record Report a problem | ||
Public tax history
| Year | Property taxes | Tax assessment |
|---|---|---|
| 2024 | $19,622 +1.2% | $1,189,711 +3% |
| 2023 | $19,395 +31% | $1,155,059 +36.9% |
| 2022 | $14,800 +23.3% | $843,496 +29.4% |
| 2021 | $12,002 +3.6% | $652,087 +5.1% |
| 2020 | $11,585 +21.7% | $620,463 +13.6% |
| 2019 | $9,517 | $546,390 +24.7% |
| 2018 | $9,517 +26.2% | $438,087 +2.1% |
| 2017 | $7,542 +1.3% | $429,076 +2.1% |
| 2016 | $7,442 -1.6% | $420,251 +0.7% |
| 2015 | $7,561 +0.4% | $417,330 +0.8% |
| 2014 | $7,529 +0.4% | $414,018 +1.5% |
| 2013 | $7,495 +1.9% | $407,900 +1.7% |
| 2012 | $7,357 | $401,082 -3.7% |
| 2011 | -- | $416,612 -21.9% |
| 2010 | -- | $533,602 -6.6% |
| 2009 | -- | $571,133 -8.3% |
| 2008 | $11,140 | $622,500 -7% |
| 2007 | -- | $669,200 +17.5% |
| 2005 | -- | $569,400 +7.7% |
| 2004 | $7,451 +1.5% | $528,600 +15.9% |
| 2003 | $7,342 +3.1% | $455,900 +9.6% |
| 2002 | $7,122 | $416,000 +4.7% |
| 2001 | $7,122 +3.7% | $397,400 +16.8% |
| 2000 | $6,866 | $340,100 |
Find assessor info on the county website
Neighborhood: 33707
Nearby homes
- $1,071,700-- bd4 ba2.7k sqft5913 Skimmer Point Blvd S, Gulfport, FL 33707Off Market
- $1,511,900-- bd3 ba2.3k sqft5910 Skimmer Point Blvd S, Gulfport, FL 33707Off Market
- $1,075,0003 bd3 ba2.7k sqft5904 Pelican Bay Plz S, Gulfport, FL 33707Sold
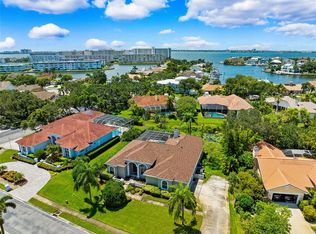
- $1,400,0004 bd3 ba2.4k sqft5906 Skimmer Point Blvd S, Gulfport, FL 33707Sold
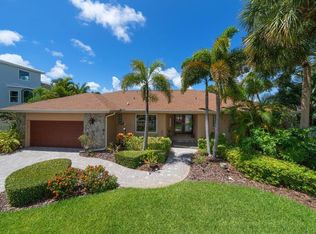
- $1,044,0003 bd3 ba2.3k sqft5905 Skimmer Point Blvd S, Gulfport, FL 33707Off Market
- $1,575,0004 bd4 ba4.1k sqft5902 Pelican Bay Plz S, Gulfport, FL 33707Sold
- $1,429,7004 bd3 ba3.2k sqft5917 Skimmer Point Blvd S, Gulfport, FL 33707Off Market
- $1,573,1004 bd4 ba3.4k sqft5902 Skimmer Point Blvd S, Gulfport, FL 33707Off Market
Nearby schools
GreatSchools rating
- 4/10Gulfport Montessori Elementary SchoolGrades: PK-5Distance: 0.9 mi
- 3/10Azalea Middle SchoolGrades: 6-8Distance: 3.9 mi
- 4/10Boca Ciega High SchoolGrades: 9-12Distance: 1.3 mi
Schools provided by the listing agent
- Elementary: Gulfport Elementary-PN
- Middle: Azalea Middle-PN
- High: Boca Ciega High-PN
Source: Stellar MLS. This data may not be complete. We recommend contacting the local school district to confirm school assignments for this home.
Get a cash offer in 3 minutes
Find out how much your home could sell for in as little as 3 minutes with a no-obligation cash offer.
Estimated market value
$1,349,700
Get a cash offer in 3 minutes
Find out how much your home could sell for in as little as 3 minutes with a no-obligation cash offer.
Estimated market value
$1,349,700
- Florida
- Pinellas County
- Gulfport
- 33707
- 5909 Skimmer Point Blvd S
Nearby cities
Nearby zip codes
Other Gulfport Topics
