Welcome to 5909 Sweet Gum Drive, a stunning 2022-built home in the highly sought-after Tarin Woods community of Wilmington. Offering 3,067 square feet of thoughtfully designed living space, this exceptional residence features, four bedrooms, four bathrooms and energy efficient living, with high-end finishes and timeless style throughout.
Step inside to find durable luxury vinyl plank flooring spanning the main level, elegant ceiling accents in both the living and dining rooms, and beautiful judges paneling that enhances the formal dining room. The spacious living room centers around a cozy natural gas fireplace, creating the perfect gathering space for family and friends.
The heart of the home is the grand chef's kitchen, complete with gorgeous quartz countertops, a custom tile backsplash, a large island with seating, a natural gas range, abundant cabinetry, and an open layout ideal for entertaining and everyday living.
The expansive primary suite offers a true retreat with a generous walk-in closet and an adjoining bonus room, providing endless possibilities for a home office, fitness space, nursery, or private sitting area. The well-appointed laundry room is equally impressive, featuring a utility sink, custom cabinetry, and quartz countertops for added convenience.
Outdoor living is just as inviting with a welcoming covered front porch, a screened-in porch overlooking the backyard, and a grilling patio perfect for entertaining. The large, fenced backyard offers plenty of room to add a future pool while enjoying peaceful water views. Additional features include an oversized two-car garage, natural gas service, and a full irrigation system.
Located in the amenity-rich Tarin Woods community, residents enjoy access to a resort-style pool, clubhouse, fitness center, basketball courts, pickleball courts, and beautifully maintained common areas, all while being just minutes from Wilmington's shopping, dining, beaches, and everyday conveniences.
This exceptional home combines modern construction, elegant finishes, outstanding amenities, and an unbeatable location to offer the very best of coastal North Carolina living.
Sold for $660,000
$660,000
5909 Sweet Gum Drive, Wilmington, NC 28409
4beds
3,067sqft
Single Family Residence
Built in 2022
7,405 Square Feet Lot
$659,800 Zestimate®
$215/sqft
$3,779 Estimated rent
Home value
$659,800
$627,000 - $699,000
$3,779/mo
Zestimate® history
Owner options
List your home for rent
$3,779/mo
Rent Zestimate®
Find your next renter with Zillow Rental Manager. Plus, with online applications, you can quickly screen prospective tenants – for free.
$3,779/mo
Rent Zestimate®
Refinance and save
$5,037/mo
Est. payment
Refinancing to a lower rate could help reduce your monthly payments and save thousands over the life of the loan.
$5,037/mo
Est. payment
Explore your selling options
Work with a Zillow partner agent
Leverage their expertise and Zillow's premium Showcase listings to get your home seen by more buyers.
Get startedList with your own agent
Get your home in front of millions of buyers by listing it on Zillow.
Learn how to do itSell it yourself
Take full control of how buyers see your home on Zillow by listing For Sale by Owner (FSBO).
List your homeWhat's special
Zillow last checked:
Listing updated:
Listed by:
Rouse & Jones Property Group 910-262-2684,
Coldwell Banker Sea Coast Advantage-CB,
Brad T Jones 910-262-2684,
Coldwell Banker Sea Coast Advantage-CB
Bought with:
Sherwood Strickland Group
Coldwell Banker Sea Coast Advantage
Source: Hive MLS,MLS#: 100587758 Originating MLS: Cape Fear Realtors MLS, Inc.
Originating MLS: Cape Fear Realtors MLS, Inc.Facts & features
Interior
Bedrooms & bathrooms
- Bedrooms: 4
- Bathrooms: 4
- Full bathrooms: 3
- 1/2 bathrooms: 1
Rooms
- Room types: Living Room, Other, Dining Room, Master Bedroom, Bedroom 2, Bedroom 3
Primary bedroom
- Level: Second
- Dimensions: 17 x 17
Bedroom 2
- Level: Second
- Dimensions: 12 x 15
Bedroom 3
- Level: Second
- Dimensions: 13 x 13
Dining room
- Level: First
- Dimensions: 13 x 16
Kitchen
- Level: First
- Dimensions: 25 x 15
Living room
- Level: First
- Dimensions: 18 x 17
Other
- Description: Study
- Level: Second
- Dimensions: 11 x 12
Other
- Description: Sitting Room
- Level: First
- Dimensions: 14 x 20
Heating
- Heat Pump, Electric, Zoned
Cooling
- Central Air, Ceiling Fan(s), Heat Pump
Appliances
- Included: Gas Oven, Built-In Microwave, Refrigerator, Disposal, Dishwasher, Tankless Water Heater
- Laundry: Laundry Room
Features
- Walk-in Closet(s), Tray Ceiling(s), High Ceilings, Solid Surface, Ceiling Fan(s), Pantry, Walk-in Shower, Blinds/Shades, Gas Log, Walk-In Closet(s)
- Flooring: Carpet, Laminate, Tile
- Basement: None
- Attic: Access Only
- Has fireplace: Yes
- Fireplace features: Gas Log
Interior area
- Total structure area: 3,067
- Total interior livable area: 3,067 sqft
Property
Parking
- Total spaces: 2
- Parking features: Concrete, Off Street, On Site, Paved
- Attached garage spaces: 2
Accessibility
- Accessibility features: None
Features
- Levels: Two
- Patio & porch: Covered, Patio, Porch, Screened
- Exterior features: Irrigation System
- Pool features: None
- Fencing: Back Yard
- Has view: Yes
- View description: Water
- Water view: Water
- Waterfront features: None, Pond
- Frontage type: Pond Front
Lot
- Size: 7,405 Square Feet
- Dimensions: 57 x 135 x 57 x 135
Details
- Parcel number: R07600004385000
- Zoning: R-15
- Special conditions: Standard
Construction
Type & style
- Home type: SingleFamily
- Property subtype: Single Family Residence
Materials
- Vinyl Siding, Wood Frame
- Foundation: Slab
- Roof: Architectural Shingle
Condition
- New construction: No
- Year built: 2022
Utilities & green energy
- Sewer: Public Sewer
- Water: Public
- Utilities for property: Natural Gas Connected, Sewer Connected, Water Connected
Green energy
- Green verification: None
Community & HOA
Community
- Security: Smoke Detector(s)
- Subdivision: Tarin Woods
HOA
- Has HOA: Yes
- Amenities included: Basketball Court, Clubhouse, Pool, Fitness Center, Maintenance Common Areas, Maintenance Roads, Management, Pickleball, Playground, Sidewalks, Street Lights
- HOA fee: $1,188 annually
- HOA name: Tarin Woods HOA
- HOA phone: 910-509-7276
Location
- Region: Wilmington
Financial & listing details
- Price per square foot: $215/sqft
- Tax assessed value: $677,900
- Annual tax amount: $2,565
- Date on market: 7/9/2026
- Cumulative days on market: 4 days
- Listing agreement: Exclusive Right To Sell
- Listing terms: Cash,Conventional,VA Loan
- Road surface type: Paved
Price history
| Date | Event | Price |
|---|---|---|
| 8/13/2026 | Sold | $660,000+1.5%$215/sqft |
Source:  Hive MLS #100587758 Report a problem Hive MLS #100587758 Report a problem | ||
| 7/13/2026 | Pending sale | $650,000$212/sqft |
Source: Hive MLS #100587758 Report a problem | ||
| 7/10/2026 | Listed for sale | $650,000+7.3%$212/sqft |
Source: Hive MLS #100587758 Report a problem | ||
| 7/27/2023 | Sold | $605,800-0.7%$198/sqft |
Source: Hive MLS #100322046 Report a problem | ||
| 6/15/2023 | Pending sale | $609,800$199/sqft |
Source: Hive MLS #100322046 Report a problem | ||
| 5/16/2023 | Price change | $609,800-2.4%$199/sqft |
Source: Hive MLS #100322046 Report a problem | ||
| 12/15/2022 | Listed for sale | $625,000$204/sqft |
Source: Hive MLS #100322046 Report a problem | ||
| 12/5/2022 | Pending sale | $625,000$204/sqft |
Source: Hive MLS #100322046 Report a problem | ||
| 9/15/2022 | Price change | $625,000-4.6%$204/sqft |
Source: Hive MLS #100322046 Report a problem | ||
| 4/14/2022 | Price change | $655,000+5.1%$214/sqft |
Source: Hive MLS #100322046 Report a problem | ||
| 4/13/2022 | Listed for sale | $623,450+83.4%$203/sqft |
Source: Hive MLS #100322046 Report a problem | ||
| 11/9/2021 | Sold | $340,000$111/sqft |
Source: Public Record Report a problem | ||
Public tax history
| Year | Property taxes | Tax assessment |
|---|---|---|
| 2025 | $2,617 +18.7% | $677,900 +64.4% |
| 2024 | $2,205 +0.2% | $412,300 |
| 2023 | $2,201 +400.9% | $412,300 +395% |
| 2022 | $439 | $83,300 |
Find assessor info on the county website
Neighborhood: Myrtle Grove
Nearby homes
- $649,2004 bd2 ba2.6k sqft5905 Sweet Gum Dr, Wilmington, NC 28409Off Market
- $579,7004 bd2 ba2.4k sqft5917 Sweet Gum Dr, Wilmington, NC 28409Off Market
- $632,0005 bd4 ba2.9k sqft5921 Sweet Gum Dr, Wilmington, NC 28409Sold
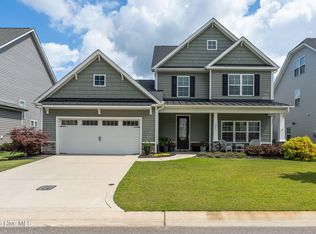
- $659,3009,583 Square Feet5908 Sweet Gum Dr, Wilmington, NC 28409Off Market
- $665,3004 bd3 ba2.9k sqft5904 Sweet Gum Dr, Wilmington, NC 28409Off Market
- $625,9004 bd4 ba3k sqft5912 Sweet Gum Dr, Wilmington, NC 28409Off Market
- $24,2000.347 Acres5819 Carolina Beach Rd, Wilmington, NC 28412Off Market
- $580,0004 bd3 ba2.4k sqft5924 Sweet Gum Dr, Wilmington, NC 28409Sold
Nearby schools
GreatSchools rating
- 10/10Heyward C Bellamy ElementaryGrades: K-5Distance: 1.1 mi
- 7/10Charles P Murray MiddleGrades: 6-8Distance: 2.1 mi
- 5/10Eugene Ashley HighGrades: 9-12Distance: 2.2 mi
Schools provided by the listing agent
- Elementary: Bellamy
- Middle: Murray
- High: Ashley
Source: Hive MLS. This data may not be complete. We recommend contacting the local school district to confirm school assignments for this home.
Get a cash offer in 3 minutes
Find out how much your home could sell for in as little as 3 minutes with a no-obligation cash offer.
Estimated market value
$659,800
Get a cash offer in 3 minutes
Find out how much your home could sell for in as little as 3 minutes with a no-obligation cash offer.
Estimated market value
$659,800
- North Carolina
- New Hanover County
- Wilmington
- 28409
- Myrtle Grove
- 5909 Sweet Gum Drive
Nearby cities
Nearby neighborhoods
Nearby zip codes
Other Wilmington Topics
