Skip main navigation
Sold for $280,000
  • $280,000

    5909 Timbergate Trl, Dayton, OH 45424

    3beds
    1,986sqft
    Single Family Residence
    Built in 1985
    8,712 Square Feet Lot
    $291,900 Zestimate®
    $141/sqft
    $1,963 Estimated rent

    Home value

    $291,900

    $274,000 - $309,000

    $1,963/mo

    Zestimate® history
    Loading
    Loading...

    Owner options

    List your home for rent

    $1,963/mo

    Rent Zestimate®

    Find your next renter with Zillow Rental Manager. Plus, with online applications, you can quickly screen prospective tenants – for free.

    Learn more

    $1,963/mo

    Rent Zestimate®

    Refinance and save

    $1,890/mo

    Est. payment

    Refinancing to a lower rate could help reduce your monthly payments and save thousands over the life of the loan.

    See today's rates

    $1,890/mo

    Est. payment

    Explore your selling options

    Work with a Zillow partner agent

    Leverage their expertise and Zillow's premium Showcase listings to get your home seen by more buyers.

    Get started

    List with your own agent

    Get your home in front of millions of buyers by listing it on Zillow.

    Learn how to do it

    Sell it yourself

    Take full control of how buyers see your home on Zillow by listing For Sale by Owner (FSBO).

    List your home

    What's special

    Vaulted ceilingSpacious bedroomsFire pitAttractive curb appealTree-lined streetTasteful tile backsplashAbundance of windows
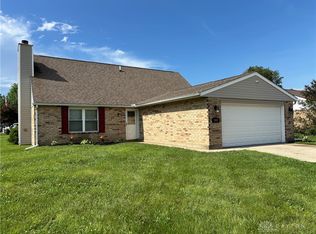
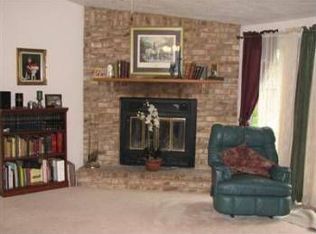
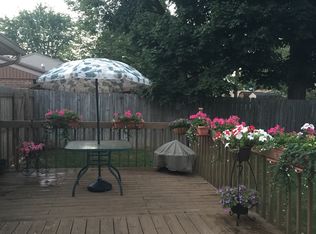
    *Welcome Home to 5909 Timbergate Trail* a comfortable 3 bedroom/2 full bathroom brick ranch in prime Huber Heights location - close to WPAFB, restaurants, shopping, YMCA & I70 highway access. Tucked away on a quiet tree-lined street, the attractive curb appeal of this home will impress! With beautiful low-maintenance landscaping, the freshly painted fence leads to an inviting breezeway and glass storm door. Spacious entrance welcomes into the easy and smooth flow of the home. Down the hall to the right, the 3 spacious bedrooms all offer great closet space, natural light and overhead ceiling light/fans. Primary bedroom has walk-in closet and ensuite bathroom. Hallway bathroom has tub shower with adjustable water pressure shower head and tile flooring. Kitchen offers lovely oak cabinetry, tasteful tile backsplash that highlights the gorgeous Granite countertops, bar-top seating, LED recessed lighting and large pantry. Newer stainless-steel appliances convey and are only a few years old. Laundry/utility room (with conveying washer/dryer set) is right off of kitchen for close convenience. The high vaulted ceiling with exposed wooden beam adds to the spacious feel of the large living room. Brick fireplace has beautiful mantel and provides warmth and ambiance to the whole living space. Behind gorgeous glass double doors, a wet bar closet with exposed shelving creates a fun entertaining hub. French doors open to a great sized morning room with an abundance of windows and skylights that provide tons of natural light. Sliding glass door leads to private, fenced-in backyard that includes a fire pit and garden house shed. The large concrete patio is perfect for mornings with coffee or evenings spent relaxing outside. All of the big-ticket items have been recently updated: Brand New Water Heater - 2025. New Stove & Refrigerator - 2024. New Roof & Gutters - 2023. New HVAC - 2020. Updated Electrical Panel - 2020. Radon Mitigation. Don't wait - check out this amazing home today!

    Zillow last checked:

    Listing updated:

    Listed by:

    Dana Kilian (937)748-5500,

    Coldwell Banker Heritage

    Bought with:

    Denise Martin, 2020000150

    Bella Realty Group

    Robert Martin, 2023001509

    Bella Realty Group

    Source: DABR MLS,MLS#: 934730MLS LogoOriginating MLS: Dayton Area Board of REALTORS

    Facts & features

    Interior

    Bedrooms & bathrooms
    • Bedrooms: 3
    • Bathrooms: 2
    • Full bathrooms: 2
    • Main level bathrooms: 2
    Primary bedroom
    • Level: Main
    • Dimensions: 20 x 14
    Bedroom
    • Level: Main
    • Dimensions: 12 x 10
    Bedroom
    • Level: Main
    • Dimensions: 10 x 9
    Dining room
    • Level: Main
    • Dimensions: 11 x 10
    Entry foyer
    • Level: Main
    • Dimensions: 9 x 6
    Florida room
    • Level: Main
    • Dimensions: 20 x 12
    Kitchen
    • Level: Main
    • Dimensions: 11 x 10
    Living room
    • Level: Main
    • Dimensions: 23 x 16
    Heating
    • Forced Air, Natural Gas
    Cooling
    • Central Air
    Appliances
    • Included: Dryer, Dishwasher, Microwave, Range, Refrigerator, Washer, Gas Water Heater
    Features
    • Wet Bar, Ceiling Fan(s), Granite Counters, High Speed Internet, Pantry, Vaulted Ceiling(s), Bar, Walk-In Closet(s)
    • Number of fireplaces: 1
    • Fireplace features: One, Gas
    Interior area
    • Total structure area: 1,986
    • Total interior livable area: 1,986 sqft

    Property

    Parking
    • Total spaces: 2
    • Parking features: Attached, Garage, Two Car Garage, Garage Door Opener
    • Attached garage spaces: 2
    Features
    • Levels: One
    • Stories: 1
    • Patio & porch: Patio
    • Exterior features: Fence, Patio, Storage
    Lot
    • Size: 8,712 Square Feet
    • Dimensions: 72 x 120
    Details
    • Additional structures: Shed(s)
    • Parcel number: P70005120038
    • Zoning: Residential
    • Zoning description: Residential

    Construction

    Type & style
    • Home type: SingleFamily
    • Architectural style: Ranch
    • Property subtype: Single Family Residence
    Materials
    • Brick, Vinyl Siding
    • Foundation: Slab
    Condition
    • Year built: 1985

    Utilities & green energy

    • Sewer: Storm Sewer
    • Water: Public
    • Utilities for property: Natural Gas Available, Sewer Available, Water Available, Cable Available

    Community & HOA

    Community
    • Security: Smoke Detector(s)
    • Subdivision: Herbert C Huber 58 Sec 58
    HOA
    • Has HOA: No
    Location
    • Region: Dayton

    Financial & listing details

    • Price per square foot: $141/sqft
    • Tax assessed value: $232,550
    • Annual tax amount: $4,290
    • Date on market: 5/21/2025
    • Listing terms: Conventional,FHA,VA Loan

    Price history

    DateEventPrice
    6/27/2025Sold$280,000+0%$141/sqft
    Source: DABR MLS #934730 Report a problem
    5/23/2025Pending sale$279,900$141/sqft
    Source: DABR MLS #934730 Report a problem
    5/23/2025Contingent$279,900$141/sqft
    Source: DABR MLS #934730 Report a problem
    5/21/2025Listed for sale$279,900+80.7%$141/sqft
    Source: DABR MLS #934730 Report a problem
    1/17/2017Sold$154,900+1.3%$78/sqft
    Source: Public Record Report a problem
    11/22/2016Listed for sale$152,900+4.4%$77/sqft
    Source: Irongate Inc., Realtors #725312 Report a problem
    4/27/2006Sold$146,500$74/sqft
    Source: Public Record Report a problem

    Public tax history

    YearProperty taxesTax assessment
    2025$4,290 0%$81,390
    2024$4,291 +3.6%$81,390
    2023$4,143 +10.9%$81,390 +42%
    2022$3,735 -0.3%$57,300
    2021$3,747 -0.1%$57,300
    2020$3,750 +26.2%$57,300 +42.8%
    2019$2,973 -0.3%$40,120
    2018$2,983 +0.7%$40,120
    2017$2,963 +0.8%$40,120 +3.5%
    2016$2,938 0%$38,780
    2015$2,939 +1.3%$38,780
    2014$2,900 $38,780
    Find assessor info on the county website

    Neighborhood: 45424

    Nearby schools

    GreatSchools rating
    Schools provided by the listing agent
    • District: Huber Heights

    Source: DABR MLS. This data may not be complete. We recommend contacting the local school district to confirm school assignments for this home.

    Get a cash offer in 3 minutes
    Find out how much your home could sell for in as little as 3 minutes with a no-obligation cash offer.
    Estimated market value
    $291,900
    Get a cash offer in 3 minutes
    Find out how much your home could sell for in as little as 3 minutes with a no-obligation cash offer.
    Estimated market value
    $291,900