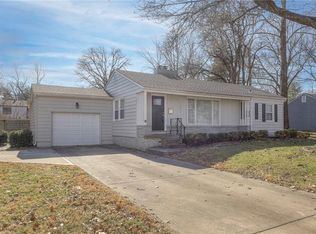
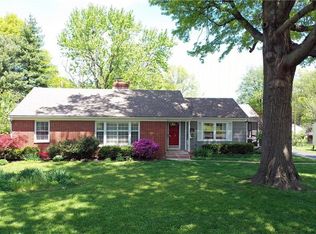
1,156 square foot home with an additional sq ft space from a screened-in porch, a long covered deck, secure storage area off of the garage, attic storage, and shed. Inside, two bedrooms, one bath with large office and laundry room. PERFECT for someone who "works from home." 13,000 sq. foot lot with an attached one-car garage. Beautiful dark-stained, original hardwoods throughout, with tile in bathroom, kitchen & laundry room, carpet in the office. Fireplace & large closets! Nicely painted and appointed. CURRENTLY OCCUPIED - WILL NEED TO SET SPECIFIC APPT OR VIEW DURING "Open House" time. ROOM-BY-ROOM FEATURES: LIVING ROOM: SPACIOUS! Fireplace with TV mount, built-in cord management for peripherals. Beautiful symmetrical built-in shelving and "pass-through window" to the kitchen bar give an OPEN feel. Wide doorway into dining area. New LED (2014) can-lighting with dimmer; 8 can-lights in total, and two spotlights illuminating bookcases on three switches for your perfect lighting atmosphere for low-lighting, watching TV and hanging out, or high-lighting tasks. KITCHEN: OPEN area with SS appliances: dishwasher, electric oven & refrigerator, (can leave microwave if needed), garbage disposal in SS sink with newer (2013) pull-out sprayer faucet, pantry, and eat-in bar with two attractive pendant lights. Perfect for watching the game and grabbing a bite to eat without eating on the couch or going to the formal dining room! Four-light brushed-nickel track lighting on two-way switch, under-cabinet lighting, light above sink, light in SS oven fan hood, in addition to bar pendant lighting. Max use of cabinet space with lazy-susan and wine glass racks. FORMAL DINING ROOM: Beautiful light fixture with two-way switch for convenience. Exit to back deck with new (2016) top-of-the-line screen storm door, Roman shade window treatment to stay. Coat closet. BEDROOM 1: 12 x 13, can fit a king bed, but a queen is the best size; double(!!) louvered folding-door closets. Ceiling fan & light on dual switch, dimmable lighting. Cable access. Robe hook on back of door. BEDROOM 2: 12 x 12, large louvered folding-door closet. Ceiling fan & light on dual switch, dimmable lighting. Cable access. Dual towel bars and robe hook on back of door. (PAINT COLOR HAS BEEN UPDATED AND MATCHES BEDROOM 1 COLOR - 2018) OFFICE: 8 x 10, two built-in bookcases, carpet, multiple cable jacks. Ceiling fan & light on dual switches, currently, one light does NOT work in the three-light fan. Mail access directly into house via slot delivery. Louvered sliding doors to access utilities and wiring for living room TV. BATHROOM: Original larger-size cast iron tub, newer tile and fixtures, reflective tube sky-light, curved shower curtain rod, granite counter vanity with medicine chest and cabinet. Dual towel rods and contemporary hooks strategically placed. Four-outlet GFCI near sink for all the hair devices women need plugged in at the same time! Linen closet. Great water pressure and built-in ceramic shelving in shower with exhaust fan. LAUNDRY ROOM: 8 x 8, brand new washer (LG, 2016), front-loading Kenmore Elite dryer, built-in cabinet ironing board, cabinets for storage and a rod to hang clothing. Tile new in 2013. Two-way switch. Heavy dual-way swinging door to eliminate laundry noises to rest of the house when closed. Fire extinguisher. CO2 detector. Breaker box located here. GARAGE: single car, newer (2013) top-of-the-line garage door opener with remote and programmable-to-car-button ability, outdoor keypad, and lift battery back-up with static-line reinforced springs. Peg-board organization, workbench, access to attic stairs and secure (6 x 8) storage area. Dual hanging bike hooks (two bikes) and other wall hanging organization, including ladder hooks. SHED: pad-lock secured; extra wood/shingles for the house will be left in that shed. (Not suitable for non-outdoor equipment/items) BACKYARD: screened-in porch with ceiling fan & light, controlled indoors via switch or outside local pulls, long covered wooden deck with overhead lights, porch light, hooks for string lights, and anchored carabiner for seated hammock. Hooks for hanging plants. Charming, visually-secluded, well-drained backyard with buried French drain. FENCE: Mix of painted white picket wood (showing when looking at the facade of the house, both sides of this fence have latched swinging doors for mower access), 4' chainlink on sides, and a visually-interesting stone wall in back with 7' privacy fence behind shed. Fully-enclosed yard for pets who don't jump. "Trash pad" behind painted fence (off garage, in front yard), hiding the trash cans so you don't have to take up garage space for trash containers. NEIGHBORS/HOOD: GREAT! Very friendly, lots of kids and dogs around in adjacent houses, houses are very well-maintained in this wonderful neighborhood! Two blocks from City of Mission pool and Mission Police station. You will love hanging out outside or comfortable inside; with your own space, free from neighbor noise but close to everything! You can grill on the deck, eat on the screened-in porch (or at the bar in the kitchen while watching TV) and have trees and green space all around you for your kids/pets to safely play in the backyard. There is no basement, so it does NOT get "musty." Since there is no basement, we custom-built (2007) the secure storage off of the garage, there is adequate dry attic storage as well, and storage cabinets in the laundry room, and the shed for outdoor items. Closet space is more than adequate for summer & winter clothing co-existing year-round!! **Trash, recycling, and bagged leaf pick-up within city ordinances are included in rent. "Big Trash" pick-up is the first week of the month, also included. Trash day is Thursday AM. Owner pays trash, HOAs, property & liability insurances, main-line plumbing insurance, rental licenses, and taxes. TENANT IS RESPONSIBLE FOR: RENT (paid via Venmo or Paypal, late after the 5th) KCPL Kansas Gas Service WaterOne JoCo Wastewater (billed quarterly) YEARLY AVERAGE FOR THESE UTILITIES COMBINED IS LESS THAN $200/MO Cable/internet (if desired) -- hardwired internet to a TV in the living room Basic mowing/pruning/snow removal/leaf removal Maintaining a clean home, free of bugs Renter's Content Insurance is recommended (Owner maintains structural & liability insurance policy ONLY, no contents) Abiding by laws and city ordinances BEING A GOOD NEIGHBOR! Refundable $250 pet deposit, non-refundable $35 application fee for each adult tenant. First month's rent is due, in addition to equivalent deposit at signing; deposit to be refunded minus any damages at the termination of the lease with a 60-day notice, will go month-to-month after initial term expires, with notice terms in effect. Rent is due for the upcoming month, to be collected no later than the 5th of the month. Credit score of 650 or explanation. CREDIT CHECK AND BACKGROUND WILL BE COMPLETED. MESSAGE WITH THE FULL NAMES OF THE ADULT TENANTS, DATE OF AVAILABILITY TO MOVE IN. All utilities, lawn maintenance/mowing and leaf removal - tenant responsible
This property is not currently displayed as for sale or rent on Zillow. This may be different from what's on other websites or public sources.