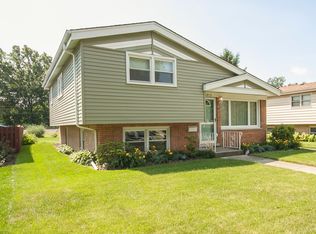
Adorable Juliet Split Level awaits you! Vaulted ceiling makes a great first impression, giving the Living Room a warm and expanded feel. This home features 3 Bedrooms, 1.5 Baths, A Sunny kitchen boasts stainless steel appliances with plenty of cabinets and room for seating. Upstairs are 3 BRs and a full, updated bath. Lower level features a finished family room area with plenty of room to relax and unwind! All this and a 2.5 car garage with fenced yard and patio! Close proximity to Bailey's Crossing Dog Park, Columbus Manor Elementary School, Chicago Ridge Mall, Children's Museum, and Train Station. Great home in a great location - Make sure to put this at the top of your list!
Contingent
$256,000
5909 W 99th St, Oak Lawn, IL 60453
3beds
1,107sqft
Single Family Residence
Built in 1964
6,912 Square Feet Lot
$257,800 Zestimate®
$231/sqft
$-- HOA
What's special
- 50 days
- 127
- 6
Likely to sell faster than
Zillow last checked:
Listing updated:
Listed by:
Susan Miller, ABR,GRI,SRS 708-567-4067,
Ravinia Realty & Mgmt LLC
Source: MRED as distributed by MLS GRID,MLS#: 12705921
Facts & features
Interior
Bedrooms & bathrooms
- Bedrooms: 3
- Bathrooms: 2
- Full bathrooms: 1
- 1/2 bathrooms: 1
Rooms
- Room types: No additional rooms
Primary bedroom
- Features: Flooring (Hardwood)
- Level: Second
- Area: 210 Square Feet
- Dimensions: 15X14
Bedroom 2
- Features: Flooring (Hardwood)
- Level: Second
- Area: 168 Square Feet
- Dimensions: 14X12
Bedroom 3
- Features: Flooring (Hardwood)
- Level: Second
- Area: 108 Square Feet
- Dimensions: 12X9
Dining room
- Features: Flooring (Hardwood)
- Level: Main
- Dimensions: COMBO
Family room
- Features: Flooring (Wood Laminate)
- Level: Lower
- Area: 300 Square Feet
- Dimensions: 25X12
Kitchen
- Features: Flooring (Ceramic Tile)
- Level: Main
- Area: 144 Square Feet
- Dimensions: 16X9
Laundry
- Level: Lower
- Area: 84 Square Feet
- Dimensions: 12X7
Living room
- Features: Flooring (Hardwood)
- Level: Main
- Area: 252 Square Feet
- Dimensions: 18X14
Heating
- Natural Gas, Forced Air
Cooling
- Central Air
Features
- Vaulted Ceiling(s)
- Flooring: Hardwood
- Basement: Finished,Partial
Interior area
- Total structure area: 0
- Total interior livable area: 1,107 sqft
Property
Parking
- Total spaces: 2.5
- Parking features: Asphalt, Yes, Garage Owned, Attached, Garage
- Attached garage spaces: 2.5
Accessibility
- Accessibility features: No Disability Access
Features
- Levels: Bi-Level
- Fencing: Fenced
Lot
- Size: 6,912 Square Feet
Details
- Parcel number: 24084130120000
- Special conditions: Real Estate Owned
Construction
Type & style
- Home type: SingleFamily
- Architectural style: Bi-Level
- Property subtype: Single Family Residence
Materials
- Aluminum Siding, Brick
Condition
- New construction: No
- Year built: 1964
Details
- Builder model: JULIET SPLIT-LEVEL
Utilities & green energy
- Sewer: Public Sewer
- Water: Lake Michigan
Community & HOA
Community
- Features: Curbs, Sidewalks, Street Lights, Street Paved
HOA
- Services included: None
Location
- Region: Oak Lawn
Financial & listing details
- Price per square foot: $231/sqft
- Tax assessed value: $270,000
- Annual tax amount: $8,290
- Date on market: 8/7/2026
- Ownership: Fee Simple
Foreclosure details
Estimated market value
$257,800
$245,000 - $271,000
$2,659/mo
Price history
| Date | Event | Price |
|---|---|---|
| 7/21/2022 | Sold | $295,000$266/sqft |
Source:  MRED as distributed by MLS GRID #11411335 Report a problem MRED as distributed by MLS GRID #11411335 Report a problem | ||
| 5/28/2022 | Contingent | $295,000$266/sqft |
Source: MRED as distributed by MLS GRID #11411335 Report a problem | ||
| 5/20/2022 | Listed for sale | $295,000+32.9%$266/sqft |
Source: MRED as distributed by MLS GRID #11411335 Report a problem | ||
| 8/31/2018 | Sold | $222,000$201/sqft |
Source: Public Record Report a problem | ||
| 6/25/2018 | Sold | $222,000+0.9%$201/sqft |
Source: MRED as distributed by MLS GRID #09947958 Report a problem | ||
| 5/20/2018 | Pending sale | $220,000$199/sqft |
Source: john greene Realtor #09947958 Report a problem | ||
| 5/19/2018 | Listed for sale | $220,000$199/sqft |
Source: john greene Realtor #09947958 Report a problem | ||
Public tax history
| Year | Property taxes | Tax assessment |
|---|---|---|
| 2024 | $8,290 +0.3% | $27,000 +0% |
| 2023 | $8,263 +48.6% | $26,999 +45.2% |
| 2022 | $5,561 +3.1% | $18,588 |
| 2021 | $5,394 -0.6% | $18,588 |
| 2020 | $5,425 -0.6% | $18,588 -3.4% |
| 2019 | $5,459 +4.3% | $19,235 |
| 2018 | $5,235 -2.9% | $19,235 |
| 2017 | $5,389 +4.9% | $19,235 +14.9% |
| 2016 | $5,138 +2.1% | $16,747 |
| 2015 | $5,031 +0.9% | $16,747 |
| 2014 | $4,989 -8.3% | $16,747 -14.3% |
| 2013 | $5,443 +2% | $19,535 |
| 2012 | $5,335 +3.2% | $19,535 |
| 2011 | $5,171 +3.1% | $19,535 -20.4% |
| 2010 | $5,014 +10.2% | $24,541 |
| 2009 | $4,548 +7.4% | $24,541 -5% |
| 2008 | $4,235 -0.1% | $25,833 +8.1% |
| 2007 | $4,238 +3% | $23,896 |
| 2006 | $4,116 +7.8% | $23,896 |
| 2005 | $3,819 +0.8% | $23,896 +35.2% |
| 2004 | $3,789 +2.1% | $17,681 |
| 2003 | $3,711 +4% | $17,681 |
| 2002 | $3,568 +24.3% | $17,681 +17.8% |
| 2001 | $2,871 +5.5% | $15,005 |
| 2000 | $2,720 +4.1% | $15,005 |
| 1999 | $2,613 | $15,005 |
Find assessor info on the county website
Monthly payment
Climate risks
Neighborhood: 60453
Nearby schools
Schools provided by the listing agent
- Elementary: Columbus Manor Elementary School
- Middle: Simmons Middle School
- District: 122
Source: MRED as distributed by MLS GRID. This data may not be complete. We recommend contacting the local school district to confirm school assignments for this home.
Similar homes
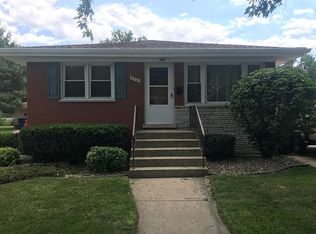
- $300,0003 bd2 ba961 sqft9627 Oak Park Ave, Oak Lawn, IL 60453Active
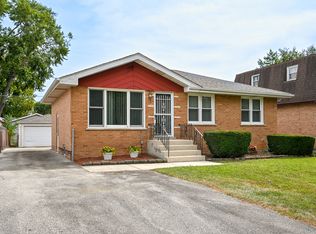 MLS ID #12740196, Jonathan Darin, Coldwell Banker Real Estate Group. MRED as distributed by MLS GRID
 - $317,5003 bd2 ba1.3k sqft8841 Tulley Ave, Oak Lawn, IL 60453Price Change
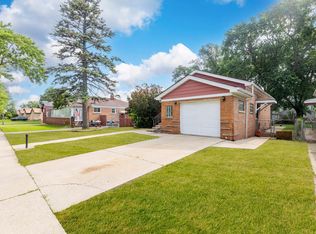 MLS ID #12762042, Miguel Gomez Jr, Smart Home Realty. MRED as distributed by MLS GRID
 - $215,0002 bd2 ba1.1k sqft5646 W 103rd St APT 106, Oak Lawn, IL 60453Active
 MLS ID #12729509, Toya M Sledd-Silvera, ABR,CSC,PSA,RENE,SFR, Coldwell Banker Realty. MRED as distributed by MLS GRID
 - $275,0003 bd2 ba1.4k sqft15735 Lavergne Ave, Oak Forest, IL 60452Active
 MLS ID #12760155, Mark Wright, Coldwell Banker Realty. MRED as distributed by MLS GRID
