Skip main navigation
Sold for $861,850
  • $861,850

    5909 W FETLOCK Trail, Phoenix, AZ 85083

    4beds
    2,894sqft
    Single Family Residence
    Built in 2002
    0.27 Acres Lot
    $859,400 Zestimate®
    $298/sqft
    $3,738 Estimated rent

    Home value

    $859,400

    $791,000 - $937,000

    $3,738/mo

    Zestimate® history
    Loading
    Loading...

    Owner options

    List your home for rent

    $3,738/mo

    Rent Zestimate®

    Find your next renter with Zillow Rental Manager. Plus, with online applications, you can quickly screen prospective tenants – for free.

    Learn more

    $3,738/mo

    Rent Zestimate®

    Refinance and save

    $5,153/mo

    Est. payment

    Refinancing to a lower rate could help reduce your monthly payments and save thousands over the life of the loan.

    See today's rates

    $5,153/mo

    Est. payment

    Explore your selling options

    Work with a Zillow partner agent

    Leverage their expertise and Zillow's premium Showcase listings to get your home seen by more buyers.

    Get started

    List with your own agent

    Get your home in front of millions of buyers by listing it on Zillow.

    Learn how to do it

    Sell it yourself

    Take full control of how buyers see your home on Zillow by listing For Sale by Owner (FSBO).

    List your home

    What's special

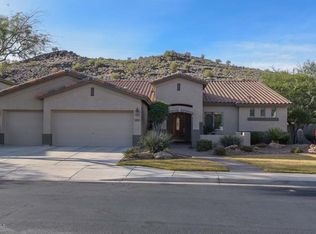

    RARE OPPORTUNITY! Tucked inside a coveted GATED enclave beside Stetson Valley, this Shea-built single-level home delivers the luxury buyers crave, BACKYARD MOUNTAIN VIEWS, privacy, & an indoor-outdoor lifestyle that feels like a retreat. Set on a rare ¼-acre cul-de-sac lot with no neighbor on one side, this home lives bright & open with large Low-E windows, plantation shutters, a split floor plan, & direct backyard access from the living room & primary suite. Enjoy a heated ''spool'' w/water features, lush green lawn, and sunlit patio looking out to the mountain. A true 3-car garage, flexible 4-bed layout (4th currently office), & an accessible peaceful walking trail just outside complete the picture! This home offers the rare combination of privacy, views, and space, ideal for full-time living, working from home, or a lock-and-leave lifestyle. The generous .26-acre lot feels wide open, allowing sunlight and scenery to pour through the oversized windows. The backyard is designed for year-round enjoyment with a heated spool, soothing water features, natural-gas fire pit & BBQ, terraced fountain, and green grass for pets and play. Solar screens help keep the home cool, while the shady covered patio creates a relaxing escape from morning to evening. Inside, the open kitchen and living area are perfect for everyday living and easy entertaining. The flexible split floor plan includes a dedicated office/4th bedroom with a niche for a closet, plus a spacious primary suite featuring a spacious closet w/custom cabinetry, patio access, and serene views. Washer, dryer, and refrigerator all convey! Practical upgrades include a newer tankless water heater, instant hot water, Low-E windows, NEWER ROOF (2019), 3-car garage offers storage & hobby space. Enjoy a walkable neighborhood with a community trail leading directly to a nearby playground. Outdoor enthusiasts will love being minutes from Paloma Park offering a great dog park and sports amenities, soccer, baseball fields, a pond for fishing, pickleball courts, walking/hiking/mountain/ biking trails, playgrounds, and more! Deem Hills recreation area, and Lake Pleasant for boating and swimming. Shopping and dining at Lake Pleasant/Happy Valley are just down the road. Highly regarded schools include K-8 Inspiration Mountain and Sandra Day O'Connor High School. Private, scenic, gated, views...your next chapter awaits

    Zillow last checked:

    Listing updated:

    Listed by:

    Laura Myers 480-600-6213,

    Keller Williams Arizona Realty

    Bought with:

    Cynthia Horn, SA652318000

    eXp Realty

    Source: ARMLS,MLS#: 6957085MLS Logo

    Facts & features

    Interior

    Bedrooms & bathrooms
    • Bedrooms: 4
    • Bathrooms: 3
    • Full bathrooms: 2
    • 1/2 bathrooms: 1
    Heating
    • Natural Gas
    Cooling
    • Central Air, Ceiling Fan(s), Programmable Thmstat
    Appliances
    • Included: Dryer, Washer, Water Softener Owned, Reverse Osmosis, Refrigerator, Built-in Microwave, Dishwasher, Disposal, Gas Range, Gas Oven, Gas Cooktop
    • Laundry: Inside, Gas Dryer Hookup
    Features
    • Pantry, High Speed Internet, Granite Counters, Double Vanity, Eat-in Kitchen, 9+ Flat Ceilings, No Interior Steps, Kitchen Island, Full Bth Master Bdrm, Separate Shwr & Tub
    • Flooring: Tile, Wood
    • Windows: Low Emissivity Windows, Solar Screens, Double Pane Windows, Vinyl Frame
    • Has basement: No
    • Has fireplace: Yes
    • Fireplace features: Fire Pit
    Interior area
    • Total structure area: 2,894
    • Total interior livable area: 2,894 sqft

    Property

    Parking
    • Total spaces: 6
    • Parking features: Attached, Garage Door Opener, Direct Access, Attch'd Gar Cabinets
    • Attached garage spaces: 3
    • Uncovered spaces: 3
    Features
    • Stories: 1
    • Patio & porch: Covered, Patio
    • Exterior features: Private Street(s), Storage, Built-in Barbecue
    • Has private pool: Yes
    • Pool features: Outdoor Pool, Play Pool, Heated
    • Spa features: None
    • Fencing: Back Yard,Block,Wrought Iron
    • Has view: Yes
    • View description: Mountain(s)
    Lot
    • Size: 0.27 Acres
    • Features: North/South Exposure, Hillside Lot, Sprinklers In Rear, Sprinklers In Front, Desert Back, Desert Front, Cul-De-Sac, Grass Back
    Details
    • Parcel number: 20107171

    Construction

    Type & style
    • Home type: SingleFamily
    • Architectural style: Ranch
    • Property subtype: Single Family Residence
    Materials
    • Stucco, Wood Frame, Painted
    • Roof: Tile
    Condition
    • Year built: 2002
    Details
    • Builder name: SHEA

    Utilities & green energy

    • Sewer: Public Sewer
    • Water: City Water

    Community & neighborhood

    Community
    • Community features: Gated, Biking/Walking Path
    Location
    • Region: Phoenix
    • Subdivision: 63RD AVENUE AND JOMAX ROAD

    HOA & financial

    HOA
    • Has HOA: Yes
    • HOA fee: $259 quarterly
    • Services included: Maintenance Grounds, Street Maint
    • Association name: Cresent Hills North
    • Association phone: 602-957-9191

    Other

    Other facts
    • Listing terms: Cash,Conventional,FHA,VA Loan
    • Ownership: Fee Simple
    • Road surface type: Asphalt

    Price history

    DateEventPrice
    2/17/2026Sold$861,850-4.1%$298/sqft
    Source: ARMLS #6957085 Report a problem
    2/1/2026Pending sale$899,000$311/sqft
    Source: ARMLS #6957085 Report a problem
    12/18/2025Listed for sale$899,000-0.1%$311/sqft
    Source: ARMLS #6957085 Report a problem
    12/21/2024Listing removed$899,999$311/sqft
    Source: ARMLS #6776795 Report a problem
    11/7/2024Listed for sale$899,999+2.9%$311/sqft
    Source: ARMLS #6776795 Report a problem
    5/12/2022Sold$875,000$302/sqft
    Source: ARMLS #6380515 Report a problem
    4/29/2022Pending sale$875,000$302/sqft
    Source: ARMLS #6380515 Report a problem
    4/8/2022Listed for sale$875,000+139.4%$302/sqft
    Source: ARMLS #6380515 Report a problem
    1/16/2003Sold$365,515$126/sqft
    Source: Public Record Report a problem

    Public tax history

    YearProperty taxesTax assessment
    2025$4,067 +1.4%$63,200 -1.9%
    2024$4,009 +1.8%$64,450 +53.4%
    2023$3,939 +2.1%$42,013 +0.9%
    2022$3,860 -1%$41,630 +6.1%
    2021$3,899 +3.4%$39,250 +4.2%
    2020$3,769 +3.8%$37,680 +5%
    2019$3,631 $35,900 -2.9%
    2018$3,631 +3.9%$36,980 +3.8%
    2017$3,496 +18.7%$35,630 +3.8%
    2016$2,944 +2.6%$34,320 -5.9%
    2015$2,871 $36,480 +27.9%
    2014-- $28,520 +15.8%
    2013-- $24,620
    2012-- $24,620 -4.6%
    2011-- $25,810 -20.5%
    2010-- $32,480 -23.7%
    2009-- $42,570 -14.6%
    2008-- $49,850 +6.7%
    2007-- $46,700 +59.7%
    2006-- $29,250
    2005-- $29,250 +34.8%
    2004-- $21,700 +430.3%
    2003-- $4,092

    Find assessor info on the county website

    Neighborhood: Deer Valley

    Nearby schools

    GreatSchools rating
    Schools provided by the listing agent
    • Elementary: Stetson Hills School
    • Middle: Stetson Hills School
    • High: Sandra Day O'Connor High School
    • District: Deer Valley Unified District

    Source: ARMLS. This data may not be complete. We recommend contacting the local school district to confirm school assignments for this home.

    Get a cash offer in 3 minutes
    Find out how much your home could sell for in as little as 3 minutes with a no-obligation cash offer.
    Estimated market value
    $859,400
    Get a cash offer in 3 minutes
    Find out how much your home could sell for in as little as 3 minutes with a no-obligation cash offer.
    Estimated market value
    $859,400