Fabulous one-owner French custom residence on a double lot in a gate guarded Cedar Ridge Golf Course addition! This exceptional property offers resort-style outdoor living, a rare 1,600 sq ft (AP) climate-controlled shop creating an unmatched opportunity for luxury living, entertaining, and hobbies! A dramatic two-story entry with sweeping staircase and walls of windows showcases sparkling pool views and fills the home with light. Timeless craftsmanship features cast stone walls, soaring beamed ceilings, clad windows with shutters and electric shades, hand-forged iron, hardwood floors, solid core doors, generator, smart home security system, tornado shelter, full foam insulation, refurbished pool and new mechanics. Open concept living flows from the great room with fireplace and built-ins to the dining area with stunning barrel wood ceiling and adjoining wet bar. Chef’s kitchen boasts a massive granite island with seating, custom wood cabinetry, stucco vent hood, Viking appliances, and a loaded back kitchen and pantry perfect for entertaining! A main-level media room with bath and walk-in closet serves as a flex bedroom option. The private Primary Suite features spa bath, expansive walk-in closet that flows to the utility room, and unique adjoining dog room with sink, cabinets, and exterior access. Elegant study with wall of built-ins and cool back office complete the first floor. Upstairs, a landing overlooks the entry and great room. A game room with bar, pool table, and shuffleboard adjoins a large flex room. Three-bedroom suites each have en-suite full baths and there is a large attic storage room. Outdoor living spans 1,200+ sf of covered patio with custom electric shades, loaded kitchen with insulated sink, Memphis pellet grill and more, fireplace, mounted heaters, saltwater pool/spa with fountains, pool bath & storage room. One of a kind 2 story shop includes Walls of cabinets and built-ins, commercial ladder to upper loft, half bath, alarm system and more!
Sold for $2,169,000
$2,169,000
5909 W Twin Oaks St, Broken Arrow, OK 74011
6beds
8,120sqft
Single Family Residence
Built in 2015
0.51 Acres Lot
$2,173,700 Zestimate®
$267/sqft
$6,134 Estimated rent
Home value
$2,173,700
$2.07M - $2.28M
$6,134/mo
Zestimate® history
Owner options
List your home for rent
$6,134/mo
Rent Zestimate®
Find your next renter with Zillow Rental Manager. Plus, with online applications, you can quickly screen prospective tenants – for free.
$6,134/mo
Rent Zestimate®
Refinance and save
$15,795/mo
Est. payment
Refinancing to a lower rate could help reduce your monthly payments and save thousands over the life of the loan.
$15,795/mo
Est. payment
Explore your selling options
Work with a Zillow partner agent
Leverage their expertise and Zillow's premium Showcase listings to get your home seen by more buyers.
Get startedList with your own agent
Get your home in front of millions of buyers by listing it on Zillow.
Learn how to do itSell it yourself
Take full control of how buyers see your home on Zillow by listing For Sale by Owner (FSBO).
List your homeWhat's special
Refurbished poolResort-style outdoor livingHand-forged ironSolid core doorsDouble lotTimeless craftsmanshipLarge attic storage room
Zillow last checked:
Listing updated:
Listed by:
Deb Wilmoth 918-688-0570,
Chinowth & Cohen
Bought with:
Laura Hawkins, 127702
McGraw, REALTORS
Source: MLS Technology, Inc.,MLS#: 2606246 Originating MLS: MLS Technology
Originating MLS: MLS TechnologyFacts & features
Interior
Bedrooms & bathrooms
- Bedrooms: 6
- Bathrooms: 9
- Full bathrooms: 6
- 1/2 bathrooms: 3
Primary bedroom
- Description: Master Bedroom,Private Bath,Walk-in Closet
- Level: First
Bedroom
- Description: Bedroom,Private Bath,Walk-in Closet
- Level: First
Bedroom
- Description: Bedroom,Private Bath,Walk-in Closet
- Level: First
Bedroom
- Description: Bedroom,Private Bath,Walk-in Closet
- Level: Second
Primary bathroom
- Description: Master Bath,Double Sink,Full Bath,Separate Shower,Vent,Whirlpool
- Level: First
Bathroom
- Description: Hall Bath,Half Bath
- Level: First
Bonus room
- Description: Additional Room,Workroom
- Level: Second
Bonus room
- Description: Additional Room,Attic
- Level: Second
Den
- Description: Den/Family Room,Bookcase,Fireplace
- Level: First
Dining room
- Description: Dining Room,Combo w/ Family,Formal
- Level: First
Game room
- Description: Game/Rec Room,Closet,Home Theater
- Level: Second
Great room
- Description: Great Room/Combo,
- Level: First
Kitchen
- Description: Kitchen,Breakfast Nook,Eat-In,Island,Mini-Kitchen,Pantry
- Level: First
Office
- Description: Office,Bookcase,Closet
- Level: First
Recreation
- Description: Hobby Room,Additional Room
- Level: Second
Utility room
- Description: Utility Room,Inside,Sink
- Level: First
Heating
- Central, Gas, Multiple Heating Units, Zoned
Cooling
- Central Air, 3+ Units, Zoned
Appliances
- Included: Convection Oven, Double Oven, Dryer, Dishwasher, Freezer, Disposal, Gas Water Heater, Ice Maker, Microwave, Oven, Range, Refrigerator, Stove, Water Heater, Wine Refrigerator, Washer, PlumbedForIce Maker
- Laundry: Washer Hookup, Electric Dryer Hookup, Gas Dryer Hookup
Features
- Attic, Wet Bar, Dry Bar, Granite Counters, High Ceilings, High Speed Internet, Other, Pullman Bath, Quartz Counters, Stone Counters, Cable TV, Vaulted Ceiling(s), Wired for Data, Ceiling Fan(s), Electric Oven Connection, Electric Range Connection, Gas Range Connection
- Flooring: Carpet, Tile, Wood
- Doors: Insulated Doors
- Windows: Casement Window(s), Insulated Windows
- Basement: None
- Number of fireplaces: 2
- Fireplace features: Gas Log, Gas Starter, Outside
Interior area
- Total structure area: 8,120
- Total interior livable area: 8,120 sqft
Property
Parking
- Total spaces: 9
- Parking features: Attached, Garage, Other, Garage Faces Side, Shelves, Storage, Workshop in Garage
- Attached garage spaces: 9
Accessibility
- Accessibility features: Accessible Entrance
Features
- Levels: Two
- Stories: 2
- Patio & porch: Covered, Enclosed, Other, Patio, Porch
- Exterior features: Concrete Driveway, Fire Pit, Sprinkler/Irrigation, Landscaping, Outdoor Grill, Outdoor Kitchen, Rain Gutters
- Pool features: Gunite, In Ground
- Has spa: Yes
- Spa features: Hot Tub
- Fencing: Decorative,Full,Privacy
Lot
- Size: 0.51 Acres
- Features: Other
Details
- Additional structures: None
- Parcel number: 8334784302791; 83347843027900
- Other equipment: Generator
Construction
Type & style
- Home type: SingleFamily
- Architectural style: Other
- Property subtype: Single Family Residence
Materials
- Stone, Stucco, Wood Frame
- Foundation: Slab
- Roof: Asphalt,Fiberglass
Condition
- Year built: 2015
Utilities & green energy
- Sewer: Aerobic Septic
- Water: Public
- Utilities for property: Cable Available, Electricity Available, Natural Gas Available, High Speed Internet Available, Phone Available, Water Available
Green energy
- Energy efficient items: Doors, Insulation, Other, Windows
- Indoor air quality: Ventilation
Community & HOA
Community
- Features: Gutter(s), Sidewalks
- Security: No Safety Shelter, Security System Owned, Smoke Detector(s)
- Subdivision: Berwick Fairways Ii
HOA
- Has HOA: Yes
- Amenities included: Gated
- HOA fee: $4,800 annually
Location
- Region: Broken Arrow
Financial & listing details
- Price per square foot: $267/sqft
- Tax assessed value: $1,557,833
- Annual tax amount: $24,630
- Date on market: 3/11/2026
- Cumulative days on market: 27 days
- Listing terms: Conventional,VA Loan
- Exclusions: All Signage, and memorabilia in the garages, car lift and air compressor and JBL speakers. Concrete Gorilla statue. Wood floor in garage half bath will be removed and replaced prior to closing.
Price history
| Date | Event | Price |
|---|---|---|
| 5/8/2026 | Sold | $2,169,000$267/sqft |
Source:  MLS Technology, Inc. #2606246 Report a problem MLS Technology, Inc. #2606246 Report a problem | ||
| 4/7/2026 | Pending sale | $2,169,000$267/sqft |
Source: MLS Technology, Inc. #2606246 Report a problem | ||
| 3/11/2026 | Listed for sale | $2,169,000+803.8%$267/sqft |
Source: MLS Technology, Inc. #2606246 Report a problem | ||
| 7/3/2014 | Sold | $240,000$30/sqft |
Source: Agent Provided Report a problem | ||
Public tax history
| Year | Property taxes | Tax assessment |
|---|---|---|
| 2025 | $22,500 +6.2% | $171,361 +5% |
| 2024 | $21,193 +5.6% | $163,202 +5% |
| 2023 | $20,060 -0.8% | $155,430 |
| 2022 | $20,226 -0.3% | $155,430 |
| 2021 | $20,291 -0.7% | $155,430 |
| 2020 | $20,425 +0.2% | $155,430 |
| 2019 | $20,392 +0% | $155,430 |
| 2018 | $20,392 +0.3% | $155,430 |
| 2017 | $20,332 +1008% | $155,430 +1008.2% |
| 2016 | $1,835 | $14,025 |
| 2015 | $1,835 | $14,025 |
| 2014 | $1,835 | $14,025 +679.2% |
| 2013 | -- | $1,800 |
Find assessor info on the county website
Neighborhood: 74011
Nearby homes
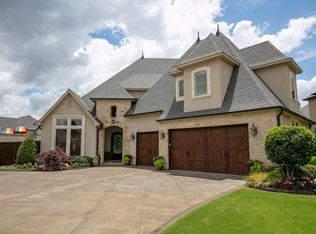
- $910,7004 bd5 ba4.4k sqft5905 W Twin Oaks St, Broken Arrow, OK 74011Off Market
- $147,500-- bd-- ba-- sqft5913 W Twin Oaks St, Broken Arrow, OK 74011Off Market
- $135,000-- bd-- ba-- sqft5901 W Twin Oaks St, Broken Arrow, OK 74011Off Market
- $1,579,200-- bd4 ba6.5k sqft4004 S Orange Cres W, Broken Arrow, OK 74011Off Market
- $800,500-- bd4 ba3.7k sqft5900 W Vicksburg St, Broken Arrow, OK 74011Off Market
- $1,367,2005 bd7 ba6k sqft5912 W Twin Oaks St, Broken Arrow, OK 74011Off Market
- $981,000-- bd4 ba4.4k sqft5904 W Vicksburg St, Broken Arrow, OK 74011Off Market
- $1,051,6005 bd6 ba5.3k sqft5917 W Twin Oaks St, Broken Arrow, OK 74011Off Market
Nearby schools
GreatSchools rating
- 9/10Cedar Ridge Elementary SchoolGrades: PK-5Distance: 0.8 mi
- NAUnion High School Freshman AcademyGrades: 9Distance: 2.9 mi
- 7/10Union High SchoolGrades: 10-12Distance: 3.9 mi
Schools provided by the listing agent
- Elementary: Cedar Ridge
- Middle: Union
- High: Union
- District: Union - Sch Dist (9)
Source: MLS Technology, Inc.. This data may not be complete. We recommend contacting the local school district to confirm school assignments for this home.
Sell for more on Zillow
Get a Zillow Showcase℠ listing at no additional cost and you could sell for .
$2,173,700
2% more
+$43,474
With Zillow Showcase(estimated)
$2,217,174
- Oklahoma
- Tulsa County
- Broken Arrow
- 74011
- 5909 W Twin Oaks St
Nearby cities
Nearby neighborhoods
Nearby zip codes
Other Broken Arrow Topics
