Skip main navigation
Sold for $500,000
  • $500,000

    5909 Windstone Dr, Norman, OK 73072

    3beds
    2,630sqft
    Single Family Residence
    Built in 2014
    0.27 Acres Lot
    $493,500 Zestimate®
    $190/sqft
    $3,182 Estimated rent

    Home value

    $493,500

    $464,000 - $523,000

    $3,182/mo

    Zestimate® history
    Loading
    Loading...

    Owner options

    List your home for rent

    $3,182/mo

    Rent Zestimate®

    Find your next renter with Zillow Rental Manager. Plus, with online applications, you can quickly screen prospective tenants – for free.

    Learn more

    $3,182/mo

    Rent Zestimate®

    Refinance and save

    $4,032/mo

    Est. payment

    Refinancing to a lower rate could help reduce your monthly payments and save thousands over the life of the loan.

    See today's rates

    $4,032/mo

    Est. payment

    Explore your selling options

    Work with a Zillow partner agent

    Leverage their expertise and Zillow's premium Showcase listings to get your home seen by more buyers.

    Get started

    List with your own agent

    Get your home in front of millions of buyers by listing it on Zillow.

    Learn how to do it

    Sell it yourself

    Take full control of how buyers see your home on Zillow by listing For Sale by Owner (FSBO).

    List your home

    What's special

    Bonus room upstairsLarge walk-in showerSoaker tubLarge fenced backyardLuxurious primary suiteAmple storageAbundant storage
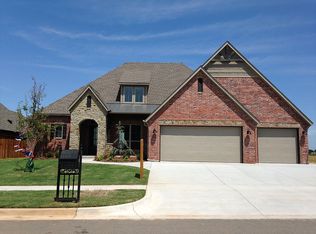
    **Price Improvement** Welcome to this stunning Canterra former model home, thoughtfully designed & loaded with every upgrade imaginable. Built on engineered post-tension slab, this home showcases rich knotty alder cabinetry, hand-scraped wood floors in the living area, crown molding throughout, elegant 5 1/4" baseboards, & beautifully trimmed headers above soaring 8' doors. Your spacious living room showcases elegant floor to ceiling stone gas log fireplace & large windows for plenty of natural lighting. 1/2 bath located across f/stairway leading to upstairs bonus rm The gourmet kitchen is a chef’s dream with stainless steel appliances, convection double ovens, travertine backsplash, & ample storage. The refrigerator, washer, & dryer convey with the property (as-is), making the move-in process seamless. Retreat to the luxurious primary suite, featuring a large walk-in shower, relaxing soaker tub, and generous closet space. Entertainment is elevated with surround sound throughout, including outdoor speakers on the patio, perfect for gatherings or quiet evenings at home. This home was built for comfort and convenience, offering a bonus room upstairs that can flex as a 4th bedroom, game room, or media room. Additional features include a central vacuum system, tankless hot water unit, spray foam insulation in the attic for energy efficiency, security system, hand-textured walls, and abundant storage throughout. Practical updates include a roof less than one year old, epoxy garage floor coating, full guttering, and an above-ground storm shelter in the 3-car garage. Step outside to enjoy your large fenced backyard with wrought iron street facing fence, while the community offers resort-style amenities including a neighborhood clubhouse, sparkling pool, and a serene catch-and-release pond. With all the features of a high-end builder’s model home and the move-in ready condition, this property is truly a must-see. Call today to schedule your private showing!

    Zillow last checked:

    Listing updated:

    Listed by:

    Deborah M Villanueva 405-409-2701,

    KW Summit,

    Ramon Villanueva 405-409-2700,

    KW Summit

    Bought with:

    Brian Eddins, 156645

    Dillard Cies Real Estate

    Source: MLSOK/OKCMAR as distributed by MLS GRID,MLS#: 1191018MLS Logo

    Facts & features

    Interior

    Bedrooms & bathrooms
    • Bedrooms: 3
    • Bathrooms: 3
    • Full bathrooms: 2
    • 1/2 bathrooms: 1
    Heating
    • Central
    Cooling
    • Has cooling: Yes
    Appliances
    • Included: Dishwasher, Disposal, Microwave, Water Heater, Gas Oven, Double Oven, Built-In Gas Range
    • Laundry: Laundry Room
    Features
    • Ceiling Fan(s), Stained Wood
    • Flooring: Tile, Wood
    • Windows: Window Treatments
    • Number of fireplaces: 1
    • Fireplace features: Gas Log
    Interior area
    • Total structure area: 2,630
    • Total interior livable area: 2,630 sqft

    Property

    Parking
    • Total spaces: 3
    • Parking features: Concrete
    • Garage spaces: 3
    Features
    • Levels: One and One Half
    • Stories: 1.5
    • Patio & porch: Patio
    • Exterior features: Rain Gutters
    • Fencing: Wood
    Lot
    • Size: 0.27 Acres
    • Features: Interior Lot
    Details
    • Parcel number: 5909NONEWindstone73072
    • Special conditions: None

    Construction

    Type & style
    • Home type: SingleFamily
    • Architectural style: Craftsman
    • Property subtype: Single Family Residence
    Materials
    • Brick, Stone
    • Foundation: Pillar/Post/Pier
    • Roof: Composition
    Condition
    • Year built: 2014
    Details
    • Builder model: Yes
    • Builder name: Canterra Homes

    Community & HOA

    HOA
    • Has HOA: Yes
    • Services included: Gated Entry, Maintenance, Common Area Maintenance, Pool, Recreation Facility
    • HOA fee: $900 annually
    Location
    • Region: Norman

    Financial & listing details

    • Price per square foot: $190/sqft
    • Tax assessed value: $435,718
    • Annual tax amount: $5,920
    • Date on market: 9/11/2025

    Price history

    DateEventPrice
    1/30/2026Sold$500,000$190/sqft
    Source: MLSOK/OKCMAR as distributed by MLS GRID #1191018 Report a problem
    1/2/2026Pending sale$500,000$190/sqft
    Source: MLSOK/OKCMAR as distributed by MLS GRID #1191018 Report a problem
    11/4/2025Price change$500,000-2.3%$190/sqft
    Source: MLSOK/OKCMAR as distributed by MLS GRID #1191018 Report a problem
    10/21/2025Price change$512,000-2.8%$195/sqft
    Source: MLSOK/OKCMAR as distributed by MLS GRID #1191018 Report a problem
    9/22/2025Price change$527,000-0.6%$200/sqft
    Source: MLSOK/OKCMAR as distributed by MLS GRID #1191018 Report a problem
    9/11/2025Listed for sale$530,000+44.2%$202/sqft
    Source: MLSOK/OKCMAR as distributed by MLS GRID #1191018 Report a problem
    12/16/2016Sold$367,500-2.6%$140/sqft
    Source: MLSOK/OKCMAR as distributed by MLS GRID #726913 Report a problem
    4/11/2015Listed for sale$377,500+420.7%$144/sqft
    Source: Dayton Appraisal #278696 Report a problem
    12/16/2013Sold$72,500$28/sqft
    Source: Public Record Report a problem

    Public tax history

    YearProperty taxesTax assessment
    2025$6,164 +4.1%$52,286 +5%
    2024$5,919 +4.9%$49,796 +5%
    2023$5,642 +7.6%$47,425 +5%
    2022$5,243 +0.8%$45,166 +5%
    2021$5,203 +8.3%$43,016 +5%
    2020$4,806 -3.2%$40,967 +0.1%
    2019$4,965 -1.3%$40,915 -1.3%
    2018$5,027 -3.5%$41,433 -3.5%
    2017$5,211 -1.3%$42,946 +171.2%
    2016$5,279 $15,836
    2015$5,279 $15,836 +2051.6%
    2014-- $736
    Find assessor info on the county website

    Neighborhood: 73072

    Nearby schools

    GreatSchools rating
    Schools provided by the listing agent
    • Elementary: Oakridge ES
    • Middle: Southridge JHS
    • High: Southmoore HS

    Source: MLSOK/OKCMAR as distributed by MLS GRID. This data may not be complete. We recommend contacting the local school district to confirm school assignments for this home.

    Get a cash offer in 3 minutes
    Find out how much your home could sell for in as little as 3 minutes with a no-obligation cash offer.
    Estimated market value
    $493,500
    Get a cash offer in 3 minutes
    Find out how much your home could sell for in as little as 3 minutes with a no-obligation cash offer.
    Estimated market value
    $493,500