Skip main navigation
Closed
  • Price Unknown

    59092 Pine Bay Ln, Lacombe, LA 70445

    4beds
    2,491sqft
    Single Family Residence
    Built in 1994
    1.2 Acres Lot
    $627,200 Zestimate®
    $--/sqft
    $2,800 Estimated rent

    Home value

    $627,200

    $571,000 - $690,000

    $2,800/mo

    Zestimate® history
    Loading
    Loading...

    Owner options

    List your home for rent

    $2,800/mo

    Rent Zestimate®

    Find your next renter with Zillow Rental Manager. Plus, with online applications, you can quickly screen prospective tenants – for free.

    Learn more

    $2,800/mo

    Rent Zestimate®

    Refinance and save

    $125/mo

    Est. payment

    Refinancing to a lower rate could help reduce your monthly payments and save thousands over the life of the loan.

    See today's rates

    $125/mo

    Est. payment

    Explore your selling options

    Work with a Zillow partner agent

    Leverage their expertise and Zillow's premium Showcase listings to get your home seen by more buyers.

    Get started

    List with your own agent

    Get your home in front of millions of buyers by listing it on Zillow.

    Learn how to do it

    Sell it yourself

    Take full control of how buyers see your home on Zillow by listing For Sale by Owner (FSBO).

    List your home

    What's special

    Waterfront paradiseIncredible water viewsNew quartz countertopsNew oversized anderson windowsNew lvp flooringRenovated en-suite bathroomCustom closet
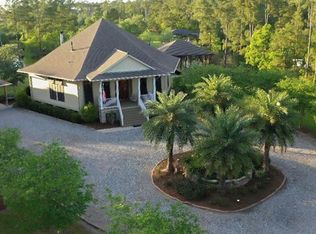
    Welcome to a waterfront paradise that has been lovingly restored with numerous updates creating a peaceful retreat in a parklike setting that's a short 5-minute boat ride to Bayou Lacombe, 15 minutes to the lake, or a stone's throw to the Tammany Trace. The homeowners' vision of having a panoramic nature spectacle at every angle was brought to life with NEW oversized Anderson windows.NEW LVP flooring underfoot & NEW modern-chic ceiling fans & lighting overhead compliment all the upgrades in between. Kitchen dons new QUARTZ countertops, a shiplap-wrapped island, & a large dedicated pantry. Primary bedroom offers incredible water views, 2nd fireplace, custom closet, & a large renovated en-suite bathroom. Exterior boasts 1.2 acres that have been regraded & extensively cleaned of underbrush/debris. The boat hoist has NEW pulleys, cables, & joists; the boat dock is equipped with a restored cleaning station. Under the home, the carport will easily fit 4 cars + golf cart, 4-wheeler, trailer. The workshop got a considerable facelift - custom walls, repainted floors & ceiling, & raised storage. The convenient half bath was completely overhauled - new toilet, vanity, paint, & mirror. There are 2 gas stubs for grilling/boiling - 1 in the carport, 1 on the back deck. This is a special place that should be seen in person. Here's your invitation to tour this spectacular property where wildlife, timber, & a timeless restoration seamlessly blend into a serene waterfront experience. Floor plan & amenities list are in the pictures. Copy link for 3-D house tour: https://www.zillow.com/view-imx/3f8a0e12-a1ef-431a-a299-8c26e49237c5?setAttribution=mls&wl=true&initialViewType=pano&utm

    Zillow last checked:

    Listing updated:

    Listed by:

    Elizabeth Marcello 985-377-3911,

    Watermark Realty, LLC

    Bought with:

    Joleen Samrow

    Engel & Volkers Slidell - Mandeville

    Source: GSREIN,MLS#: 2489662MLS Logo

    Facts & features

    Interior

    Bedrooms & bathrooms
    • Bedrooms: 4
    • Bathrooms: 3
    • Full bathrooms: 2
    • 1/2 bathrooms: 1
    Primary bedroom
    • Description: Flooring: Plank,Simulated Wood
    • Level: Lower
    • Dimensions: 16.70 X 14.10
    Bedroom
    • Description: Flooring: Plank,Simulated Wood
    • Level: Lower
    • Dimensions: 14.30 X 12.10
    Bedroom
    • Description: Flooring: Plank,Simulated Wood
    • Level: Lower
    • Dimensions: 14.30 X 11.80
    Primary bathroom
    • Description: Flooring: Plank,Simulated Wood
    • Level: Lower
    • Dimensions: 20.40 X 7.70
    Bathroom
    • Description: Flooring: Plank,Simulated Wood
    • Level: Lower
    • Dimensions: 9.30 X 5.40
    Bathroom
    • Description: Flooring: Concrete,Painted/Stained
    • Level: Lower
    • Dimensions: 9.80 X 5.50
    Dining room
    • Description: Flooring: Plank,Simulated Wood
    • Level: Lower
    • Dimensions: 11.10 X 9.10
    Foyer
    • Description: Flooring: Plank,Simulated Wood
    • Level: Lower
    • Dimensions: 11.90 X 7.50
    Kitchen
    • Description: Flooring: Plank,Simulated Wood
    • Level: Lower
    • Dimensions: 15.80 X 15.40
    Laundry
    • Description: Flooring: Plank,Simulated Wood
    • Level: Lower
    • Dimensions: 9.90 X 5.90
    Living room
    • Description: Flooring: Plank,Simulated Wood
    • Level: Lower
    • Dimensions: 22.50 X 20.90
    Living room
    • Description: Flooring: Plank,Simulated Wood
    • Level: Lower
    • Dimensions: 13.90 X 9.10
    Office
    • Description: Flooring: Plank,Simulated Wood
    • Level: Lower
    • Dimensions: 14.40 X 12.70
    Other
    • Description: Flooring: Concrete,Painted/Stained
    • Level: Lower
    • Dimensions: 30.80 X 13.70
    Porch
    • Description: Flooring: Tile
    • Level: Lower
    • Dimensions: 20.11 X 7.70
    Heating
    • Central, Multiple Heating Units
    Cooling
    • Central Air, 2 Units
    Appliances
    • Included: Cooktop, Dishwasher, Microwave, Oven
    • Laundry: Washer Hookup, Dryer Hookup
    Features
    • Attic, Ceiling Fan(s), Pantry, Pull Down Attic Stairs, Stone Counters
    • Attic: Pull Down Stairs
    • Has fireplace: Yes
    • Fireplace features: Wood Burning
    Interior area
    • Total structure area: 3,165
    • Total interior livable area: 2,491 sqft

    Property

    Parking
    • Parking features: Covered, Carport, Three or more Spaces, Boat, RV Access/Parking
    • Has carport: Yes
    Features
    • Levels: One
    • Stories: 1
    • Patio & porch: Covered, Wood, Porch
    • Exterior features: Dock, Porch
    • Waterfront features: Waterfront, Bayou
    Lot
    • Size: 1.20 Acres
    • Dimensions: 78 x 272 x 259 x 284
    • Features: 1 to 5 Acres, Cul-De-Sac, Outside City Limits
    Details
    • Additional structures: Workshop
    • Parcel number: 77163
    • Special conditions: None

    Construction

    Type & style
    • Home type: SingleFamily
    • Architectural style: Acadian
    • Property subtype: Single Family Residence
    Materials
    • Vinyl Siding
    • Foundation: Raised
    • Roof: Asphalt
    Condition
    • Excellent
    • Year built: 1994

    Utilities & green energy

    • Sewer: Septic Tank
    • Water: Well
    Green energy
    • Energy efficient items: Windows

    Community & neighborhood

    Security
    • Security features: Closed Circuit Camera(s), Smoke Detector(s)
    Location
    • Region: Lacombe
    • Subdivision: Lacombe Harbor

    HOA & financial

    HOA
    • Has HOA: Yes
    • HOA fee: $125 annually

    Price history

    DateEventPrice
    5/5/2025Sold--
    Source: GSREIN #2489662 Report a problem
    4/9/2025Contingent$649,000$261/sqft
    Source: GSREIN #2489662 Report a problem
    3/7/2025Listed for sale$649,000-3.9%$261/sqft
    Source: GSREIN #2489662 Report a problem
    10/24/2024Listing removed$675,000$271/sqft
    Source: GSREIN #2452426 Report a problem
    8/15/2024Price change$675,000-2.9%$271/sqft
    Source: GSREIN #2452426 Report a problem
    6/13/2024Listed for sale$695,000+54.8%$279/sqft
    Source: GSREIN #2452426 Report a problem
    11/30/2021Sold--
    Source: GSREIN #2321219 Report a problem
    11/9/2021Pending sale$449,000$180/sqft
    Source: GSREIN #2321219 Report a problem
    11/6/2021Listed for sale$449,000$180/sqft
    Source: GSREIN #2321219 Report a problem

    Public tax history

    YearProperty taxesTax assessment
    2025$4,108 -23%$37,395
    2024$5,332 +15.1%$37,395 +22.3%
    2023$4,634 -2.6%$30,587
    2022$4,758 +32.2%$30,587
    2021$3,599 -0.4%$30,587
    2020$3,613 -2.1%$30,587 +0.4%
    2019$3,689 -0.1%$30,453
    2018$3,693 -23.8%$30,453
    2017$4,848 +31.6%$30,453
    2016$3,683 $30,453 -2.3%
    2015$3,683 -4.5%$31,177
    2014$3,855 +1%$31,177
    2013$3,818 $31,177

    Find assessor info on the county website

    Neighborhood: 70445

    Nearby schools

    GreatSchools rating
    Schools provided by the listing agent
    • Elementary: stpsb.org
    • Middle: stpsb.org
    • High: stpsb.org

    Source: GSREIN. This data may not be complete. We recommend contacting the local school district to confirm school assignments for this home.

    Get a cash offer in 3 minutes
    Find out how much your home could sell for in as little as 3 minutes with a no-obligation cash offer.
    Estimated market value
    $627,200
    Get a cash offer in 3 minutes
    Find out how much your home could sell for in as little as 3 minutes with a no-obligation cash offer.
    Estimated market value
    $627,200