Skip main navigation
Off market
  • $651,100

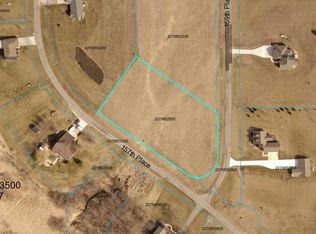
    591 157th Pl, Otley, IA 50214

    4beds
    3,238sqft
    SingleFamily
    Built in 2004
    5 Acres Lot
    $651,100 Zestimate®
    $201/sqft
    $2,686 Estimated rent

    Home value

    $651,100

    $593,000 - $710,000

    $2,686/mo

    Zestimate® history
    Loading
    Loading...

    Owner options

    List your home for rent

    $2,686/mo

    Rent Zestimate®

    Find your next renter with Zillow Rental Manager. Plus, with online applications, you can quickly screen prospective tenants – for free.

    Learn more

    $2,686/mo

    Rent Zestimate®

    Refinance and save

    $3,495/mo

    Est. payment

    Refinancing to a lower rate could help reduce your monthly payments and save thousands over the life of the loan.

    See today's rates

    $3,495/mo

    Est. payment

    Explore your selling options

    Work with a Zillow partner agent

    Leverage their expertise and Zillow's premium Showcase listings to get your home seen by more buyers.

    Get started

    List with your own agent

    Get your home in front of millions of buyers by listing it on Zillow.

    Learn how to do it

    Sell it yourself

    Take full control of how buyers see your home on Zillow by listing For Sale by Owner (FSBO).

    List your home

    What's special

    Serene, private, park-like setting for this meticulously well kept 4 BR, 3.5 bath home with OPEN floor plan. Over 5 acres of land that includes timber, small creek along with mature trees to provide shade and beauty. Enjoy your morning coffee on the large covered deck while listening to the large assortment of song birds. You will frequently see deer wandering out of the timber, and sometimes a fawn or two. Kitchen features cherry cabinets, new stainless steel Figidaire Professional appliances and new granite tops. Gas fireplace and is the focus of the great room and the birch floors in the kitchen, dining area and great room catch your eye immediately when entering the front door. "Mudroom" between the garage and kitchen features four lockers, a half bath, generous coat closet and hookups for washer and dry if desired. Did I mention that the garage is 24' x 28' with a custom tile-look floor with attic access? Master BR easily accommodates a king bed plus BR furniture. Master bath suite has step in shower, double sinks and large walk-in closet. Second main floor BR also has walk in closet and there is a full bath adjacent to it. Lower level welcomes you with a large family room wired for surround sound and you can include a ping pong table and foosball table in the family room in addition to lots of furniture. The wet bar area with birch cabinets is a nice compliment to the family room and the slider to the outside allows easy access to your very private back yard with fire ring. Also in the lower level you will find 2 generous bedrooms (12'x14' and 12'x12') with double wide closets, a full bathroom and home office. Laundry room was recently updated with 225 sq ft of porcelain floor tile, a surround cabinet for washer and dryer, and fresh paint and has an abundance of space for storage. New water heater and radon mitigation installed in 2014-2015. Tuck under garage (24x28) has walk door access from the family room and overhead door access from the back of the home.

    This property is off market, which means it's not currently listed for sale or rent on Zillow. This may be different from what's available on other websites or public sources.

    Facts & features

    Interior

    Bedrooms & bathrooms
    • Bedrooms: 4
    • Bathrooms: 4
    • Full bathrooms: 3
    • 1/2 bathrooms: 1
    Heating
    • Forced air, Propane / Butane
    Cooling
    • Central
    Appliances
    • Included: Dishwasher, Garbage disposal, Microwave, Range / Oven, Refrigerator
    Features
    • Flooring: Tile, Carpet, Hardwood, Linoleum / Vinyl
    • Basement: Partially finished
    • Has fireplace: Yes
    Interior area
    • Total interior livable area: 3,238 sqft

    Property

    Parking
    • Parking features: Garage - Attached
    Features
    • Exterior features: Stone, Composition
    Lot
    • Size: 5 Acres
    Details
    • Parcel number: 2279850805

    Construction

    Type & style
    • Home type: SingleFamily
    Materials
    • Frame
    • Foundation: Concrete
    • Roof: Asphalt
    Condition
    • Year built: 2004

    Community & HOA

    HOA
    • Has HOA: Yes
    • HOA fee: $42 monthly
    Location
    • Region: Otley

    Financial & listing details

    • Price per square foot: $201/sqft
    • Tax assessed value: $508,550
    • Annual tax amount: $5,994

    Price history

    DateEventPrice
    12/5/2013Sold$342,000+87.9%$106/sqft
    Source: DMMLS #501966 Report a problem
    5/19/2005Sold$182,000$56/sqft
    Source: Public Record Report a problem

    Public tax history

    YearProperty taxesTax assessment
    2025$5,994 +4.3%$508,550 +3.8%
    2024$5,748 -3.6%$489,740
    2023$5,960 +0.8%$489,740 +14.7%
    2022$5,914 +9%$426,810
    2021$5,426 +2.1%$426,810 +15.8%
    2020$5,316 +21.9%$368,530
    2019$4,362 +0%$368,530 +26.5%
    2018$4,360 +0.2%$291,340 +1.7%
    2017$4,350 +2.1%$286,490 +0.2%
    2016$4,262 $285,870 +6.5%
    2015$4,262 $268,320
    Find assessor info on the county website

    Neighborhood: 50214

    Nearby schools

    GreatSchools rating
    Get pre-qualified for a loan
    At Zillow Home Loans, we can pre-qualify you in as little as 5 minutes with no impact to your credit score.

    An equal housing lender. NMLS #10287.