Skip main navigation
Closed
  • $517,000

    591 2nd Ave, Newport, MN 55055

    3beds
    2,212sqft
    Single Family Residence
    Built in 1905
    0.68 Acres Lot
    $521,800 Zestimate®
    $234/sqft
    $2,132 Estimated rent

    Home value

    $521,800

    Estimated sales range

    Not available

    $2,132/mo

    Zestimate® history
    Loading
    Loading...

    Owner options

    List your home for rent

    $2,132/mo

    Rent Zestimate®

    Find your next renter with Zillow Rental Manager. Plus, with online applications, you can quickly screen prospective tenants – for free.

    Learn more

    $2,132/mo

    Rent Zestimate®

    Refinance and save

    $3,179/mo

    Est. payment

    Refinancing to a lower rate could help reduce your monthly payments and save thousands over the life of the loan.

    See today's rates

    $3,179/mo

    Est. payment

    Explore your selling options

    Work with a Zillow partner agent

    Leverage their expertise and Zillow's premium Showcase listings to get your home seen by more buyers.

    Get started

    List with your own agent

    Get your home in front of millions of buyers by listing it on Zillow.

    Learn how to do it

    Sell it yourself

    Take full control of how buyers see your home on Zillow by listing For Sale by Owner (FSBO).

    List your home

    What's special

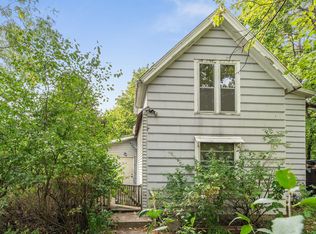
    An amazing opportunity and rare find! Experience million-dollar, west-facing views of the Mississippi River from this fabulous riverfront home! Step away from the everyday and into your own private retreat, complete with tranquil outdoor spaces and even your very own private boat launch pad. It’s everything you’ve dreamed of in a home! The home was built in 1905, and is extensively updated, but key vintage finishes, like wide plank solid wood floors, and the stone and slate fireplace have been preserved. Inside, you’re welcomed by a charming foyer that opens into the bright and inviting living, dining, and kitchen, with new stone-top counters and stainless-steel appliances and glorious views of the Mississippi. Just off the kitchen, you'll find a main floor laundry room and a four-season porch leading to a recently updated low maintenance composite deck. A main floor bedroom served by a second deck anchors the north side of the home, now used as another lounge, television area. A remodeled 3/4 bath—ideal for guests or one-level living, completes the main level. Upstairs offers two generously sized bedrooms and a full bathroom, also recently remodeled. Other recent improvements include new carpeting, replacement of the water heater with a larger unit, updated lighting, and the sellers even replaced the sewer line to the street, a detached, heated oversized three-stall garage adds even more flexibility—perfect for storage, multiple vehicles, and a workshop. Priced this well for all it offers you, why buy a cabin when you can have your own private retreat, complete with an abundance of wildlife and so much natural beauty in the city? This is one you truly have to see to believe. Don't miss your chance to call this incredible riverfront property your own!

    Zillow last checked:

    Listing updated:

    Listed by:

    Charles L Eckberg 651-246-6639,

    RE/MAX Results,

    Tiffhanie Zheng 612-227-5537

    Bought with:

    Mark Edward Philion

    Coldwell Banker Realty

    Source: NorthstarMLS as distributed by MLS GRID,MLS#: 6759848MLS Logo

    Facts & features

    Interior

    Bedrooms & bathrooms
    • Bedrooms: 3
    • Bathrooms: 2
    • Full bathrooms: 1
    • 3/4 bathrooms: 1
    Bedroom
    • Level: Upper
    • Area: 336 Square Feet
    • Dimensions: 24x14
    Bedroom 2
    • Level: Upper
    • Area: 180 Square Feet
    • Dimensions: 15x12
    Bedroom 3
    • Level: Main
    • Area: 204 Square Feet
    • Dimensions: 17x12
    Deck
    • Level: Main
    • Area: 320 Square Feet
    • Dimensions: 20x16
    Deck
    • Level: Main
    • Area: 96 Square Feet
    • Dimensions: 12x8
    Dining room
    • Level: Main
    • Area: 180 Square Feet
    • Dimensions: 15x12
    Family room
    • Level: Main
    • Area: 180 Square Feet
    • Dimensions: 15x12
    Kitchen
    • Level: Main
    • Area: 272 Square Feet
    • Dimensions: 17x16
    Laundry
    • Level: Main
    • Area: 90 Square Feet
    • Dimensions: 10x9
    Living room
    • Level: Main
    • Area: 195 Square Feet
    • Dimensions: 15x13
    Office
    • Level: Main
    • Area: 110 Square Feet
    • Dimensions: 11x10
    Utility room
    • Level: Basement
    • Area: 140 Square Feet
    • Dimensions: 14x10
    Heating
    • Forced Air
    Cooling
    • Central Air
    Appliances
    • Included: Dishwasher, Dryer, Exhaust Fan, Microwave, Range, Refrigerator, Stainless Steel Appliance(s), Washer
    • Laundry: Laundry Room, Main Level
    Features
    • Basement: Block,Partial,Unfinished
    • Number of fireplaces: 1
    • Fireplace features: Living Room, Wood Burning
    Interior area
    • Total structure area: 2,212
    • Total interior livable area: 2,212 sqft
    • Finished area above ground: 2,212
    • Finished area below ground: 0

    Property

    Parking
    • Total spaces: 3
    • Parking features: Detached Garage, Concrete, Heated Garage
    • Garage spaces: 3
    Accessibility
    • Accessibility features: None
    Features
    • Levels: Modified Two Story
    • Stories: 2
    • Patio & porch: Deck, Front Porch, Porch
    • Pool features: None
    • Fencing: Chain Link,Partial
    • Has view: Yes
    • View description: River
    • Has water view: Yes
    • Water view: River
    • Waterfront features: River View, Lake Bottom(Gravel, Rocky, Sand)
    • Frontage length: Water Frontage: 127
    Lot
    • Size: 0.68 Acres
    • Dimensions: 120 x 241 x 120 x 261 (dimensions of largest lot)
    • Features: Accessible Shoreline, Tree Coverage - Medium
    Details
    • Foundation area: 1416
    • Additional parcels included: 02027221100005,0202722110006,0202722110015
    • Parcel number: 0202722110014
    • Zoning description: Residential-Single Family

    Construction

    Type & style
    • Home type: SingleFamily
    • Property subtype: Single Family Residence
    Materials
    • Block, Concrete
    • Roof: Architectural Shingle,Asphalt
    Condition
    • New construction: No
    • Year built: 1905

    Utilities & green energy

    • Electric: Power Company: Xcel Energy
    • Gas: Natural Gas
    • Sewer: City Sewer/Connected
    • Water: City Water/Connected

    Community & neighborhood

    Location
    • Region: Newport
    • Subdivision: Newport Town

    HOA & financial

    HOA
    • Has HOA: No

    Price history

    DateEventPrice
    8/29/2025Sold$517,000-1.5%$234/sqft
    Source: NorthstarMLS as distributed by MLS GRID #6759848 Report a problem
    8/13/2025Pending sale$525,000$237/sqft
    Source: NorthstarMLS as distributed by MLS GRID #6759848 Report a problem
    8/1/2025Listed for sale$525,000+14.1%$237/sqft
    Source: NorthstarMLS as distributed by MLS GRID #6759848 Report a problem
    6/17/2022Sold$460,000+8.2%$208/sqft
    Source: NorthstarMLS as distributed by MLS GRID #6148372 Report a problem
    5/6/2022Pending sale$425,000$192/sqft
    Source: NorthstarMLS as distributed by MLS GRID #6148372 Report a problem
    5/6/2022Listed for sale$425,000+9%$192/sqft
    Source: NorthstarMLS as distributed by MLS GRID #6148372 Report a problem
    8/14/2019Sold$390,000+2.9%$176/sqft
    Source: NorthstarMLS as distributed by MLS GRID #5245710 Report a problem
    7/1/2019Pending sale$379,000$171/sqft
    Source: Earthstone Realty #5245710 Report a problem
    6/17/2019Price change$379,000-1.3%$171/sqft
    Source: Earthstone Realty #5245710 Report a problem
    6/14/2019Listed for sale$384,000+112.2%$174/sqft
    Source: Earthstone Realty #5245710 Report a problem
    9/19/2014Sold$181,000+24.8%$82/sqft
    Source: Agent Provided Report a problem
    8/15/2014Listed for sale$145,000$66/sqft
    Source: Keller Williams Premier Realty #4517526 Report a problem

    Public tax history

    YearProperty taxesTax assessment
    2025$7,166 +25.5%$433,600 +1.7%
    2024$5,712 +0.5%$426,300 +4.1%
    2023$5,682 +16.8%$409,400 +32.3%
    2022$4,866 +12.6%$309,500 -0.5%
    2021$4,320 +0.3%$311,000 +11.6%
    2020$4,306 $278,600
    2019$4,306 $278,600 +8.1%
    2018$4,306 +3.9%$257,700 +12.9%
    2017$4,146 +12.4%$228,300 -2.9%
    2016$3,690 +10%$235,100 +26.7%
    2015$3,354 $185,600 -1.1%
    2013$3,354 +26%$187,700 -3.1%
    2012$2,662 $193,700 +19.5%
    2011$2,662 -1%$162,100 -19.4%
    2010$2,690 +1.5%$201,200
    2009$2,650 +15.8%--
    2008$2,288 -1%--
    2007$2,310 +1%--
    2006$2,286 +6.5%--
    2005$2,147 +3.7%--
    2004$2,071 +6.2%--
    2003$1,951 +8.3%--
    2002$1,802 -11.9%--
    2001$2,046 --

    Find assessor info on the county website

    Neighborhood: 55055

    Nearby schools

    GreatSchools rating
    Get a cash offer in 3 minutes
    Find out how much your home could sell for in as little as 3 minutes with a no-obligation cash offer.
    Estimated market value
    $521,800
    Get a cash offer in 3 minutes
    Find out how much your home could sell for in as little as 3 minutes with a no-obligation cash offer.
    Estimated market value
    $521,800