Skip main navigation
Sold for $6,675,000
  • Listing Provided by: Ossia Real Estate
    Bought with: Vista Sotheby's International Realty
    $6,675,000

    591 31st St, Manhattan Beach, CA 90266

    7beds
    4,982sqft
    Single Family Residence
    Built in 2025
    5,025 Square Feet Lot
    $6,656,800 Zestimate®
    $1,340/sqft
    $6,708 Estimated rent

    Home value

    $6,656,800

    $5.99M - $7.39M

    $6,708/mo

    Zestimate® history
    Loading
    Loading...

    Owner options

    List your home for rent

    $6,708/mo

    Rent Zestimate®

    Find your next renter with Zillow Rental Manager. Plus, with online applications, you can quickly screen prospective tenants – for free.

    Learn more

    $6,708/mo

    Rent Zestimate®

    Refinance and save

    $42,477/mo

    Est. payment

    Refinancing to a lower rate could help reduce your monthly payments and save thousands over the life of the loan.

    See today's rates

    $42,477/mo

    Est. payment

    Explore your selling options

    Work with a Zillow partner agent

    Leverage their expertise and Zillow's premium Showcase listings to get your home seen by more buyers.

    Get started

    List with your own agent

    Get your home in front of millions of buyers by listing it on Zillow.

    Learn how to do it

    Sell it yourself

    Take full control of how buyers see your home on Zillow by listing For Sale by Owner (FSBO).

    List your home

    What's special

    Spacious backyardBuilt-in wine columnQuiet cul-de-sacNatural lightOversized primary bedroomPorcelain slab countersSpa-style primary bath
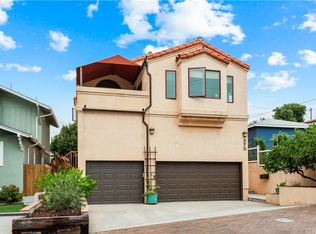
    Stunning 3 level California Contemporary-Style new construction, located in the most hallowed enclave of the Tree Section, 31st Street, tree-lined and lit with classic gas lamps. This street-to-alley home boasts high ceilings, 7 Alluring Bedrooms, 7.5 Elegant Bathrooms, and nearly 5,000 square feet of thoughtfully designed space INCLUDING a full finished basement. Step through the dutch-style front entry door into an open concept floor plan filled with natural light. Stroll across the European wide-plank french oak hardwood floors and discover an Instagram-worthy chef's gourmet kitchen outfitted with porcelain slab counters, Premium Professional Thermador appliances include a 48-inch 6-burner gas range with double ovens, 30” refrigerator/ 24” freezer, 24” built-in wine column, loads of built-in cabinets for storage and a walk-in pantry. Continue through the Fleetwood sliding glass door to a spacious backyard and outdoor patio with built-in Infratech exterior heater creating lavish ambience for peaceful meditation or Al Fresco dining. Up a few steps and over the garage, a Bonus Room outfitted with full bath and mini split heating/cooling. Create an Office, Guest Quarters, Private Gym, or Kids Retreat. Back in the main home, ride the 3-stop elevator to the upper level and find 4 Ensuite Bedrooms and a large laundry work room. Relax in the sun-drenched oversized Primary Bedroom and enjoy the views of assorted trees gently swaying over the gas lamp street. The Spa-Style Primary Bath includes dual sinks, Newport brass plumbing fixtures, free-standing soaking tub, w/ a rainfall shower. Wardrobe organization is a snap in the walk-in closet with built-in cabinetry. Hop back on the elevator, head down to the basement and enter a cavernous media/game/recreation area with a wet bar and dual beverage refrigerators. Perfect for special events, theme parties, or kids sleepovers. Additional home features include a 4.8 kW solar power system, central vacuum, two zone A/C, 2 tankless water heaters, 3 car garage w/ epoxy floor and pre wired for EV charger. Located on a quiet cul-de-sac that abuts a Greenbelt and Sand Dune Park. Walkable to award-winning Grandview Elementary, shops, restaurants, the Beach and a quick drive to LAX and the 405 freeway. This is a MUST SEE home!!

    Zillow last checked:

    Listing updated:

    Listing Provided by:

    Matt Waxman DRE #01290178 310-529-9580,

    Ossia Real Estate

    Bought with:

    Chris Adlam, DRE #00967574

    Vista Sotheby's International Realty

    Source: CRMLS,MLS#: SB25028142MLS LogoOriginating MLS: California Regional MLS

    Facts & features

    Interior

    Bedrooms & bathrooms
    • Bedrooms: 7
    • Bathrooms: 8
    • Full bathrooms: 7
    • 1/2 bathrooms: 1
    • Main level bathrooms: 2
    • Main level bedrooms: 2
    Cooling
    • Central Air
    Appliances
    • Laundry: Upper Level
    Features
    • Flooring: Wood
    • Has basement: Yes
    • Has fireplace: Yes
    • Fireplace features: Dining Room, Family Room
    • Common walls with other units/homes: No Common Walls
    Interior area
    • Total interior livable area: 4,982 sqft

    Property

    Parking
    • Total spaces: 3
    • Parking features: Garage - Attached
    • Attached garage spaces: 3
    Features
    • Levels: Three Or More
    • Stories: 3
    • Entry location: 2nd
    • Pool features: None
    • Has view: Yes
    • View description: Coastline
    • Has water view: Yes
    • Water view: Coastline
    Lot
    • Size: 5,025 sqft
    • Features: Yard
    Details
    • Parcel number: 4176001032
    • Zoning: MNRS
    • Special conditions: Standard

    Construction

    Type & style
    • Home type: SingleFamily
    • Property subtype: Single Family Residence
    Condition
    • New construction: Yes
    • Year built: 2025

    Utilities & green energy

    • Sewer: Public Sewer
    • Water: Public
    Green energy
    • Energy efficient items: Water Heater
    • Energy generation: Solar

    Community & neighborhood

    Community
    • Community features: Street Lights
    Location
    • Region: Manhattan Beach

    Other

    Other facts
    • Listing terms: Cash to New Loan

    Price history

    DateEventPrice
    7/18/2025Sold$6,675,000-3.9%$1,340/sqft
    Source: CRMLS #SB25028142 Report a problem
    7/11/2025Pending sale$6,949,000$1,395/sqft
    Source: CRMLS #SB25028142 Report a problem
    7/7/2025Contingent$6,949,000$1,395/sqft
    Source: CRMLS #SB25028142 Report a problem
    6/26/2025Price change$6,949,000-0.7%$1,395/sqft
    Source: CRMLS #SB25028142 Report a problem
    2/20/2025Listed for sale$6,995,000+191.5%$1,404/sqft
    Source: CRMLS #SB25028142 Report a problem
    3/31/2022Sold$2,400,000$482/sqft
    Source: Public Record Report a problem

    Public tax history

    YearProperty taxesTax assessment
    2025$28,949 +1.2%$2,546,898 +2%
    2024$28,605 +2.8%$2,496,960 +2%
    2023$27,834 +2.1%$2,448,000 +2070.4%
    2022$27,268 +1406.8%$112,792 +2%
    2021$1,810 +0.8%$110,581 +1%
    2020$1,796 $109,448 +2%
    2019$1,796 +6.3%$107,303 +2%
    2018$1,689 $105,200 +2%
    2017$1,689 +17.3%$103,138 +2%
    2016$1,440 +4.8%$101,116 +1.5%
    2015$1,375 +2.3%$99,598 +2%
    2014$1,344 $97,648 +2.5%
    2012-- $95,302 +18.9%
    2011-- $80,140 +0.8%
    2010-- $79,542 -0.2%
    2009-- $79,732 +2%
    2008-- $78,170 +2%
    2007-- $76,638 +2%
    2006-- $75,136
    2005-- $75,136 +4%
    2004-- $72,221 +1.9%
    2003-- $70,898 +2%
    2002-- $69,508 +4%
    2000-- $66,811

    Find assessor info on the county website

    Neighborhood: 90266

    Nearby schools

    GreatSchools rating
    Get a cash offer in 3 minutes
    Find out how much your home could sell for in as little as 3 minutes with a no-obligation cash offer.
    Estimated market value
    $6,656,800
    Get a cash offer in 3 minutes
    Find out how much your home could sell for in as little as 3 minutes with a no-obligation cash offer.
    Estimated market value
    $6,656,800