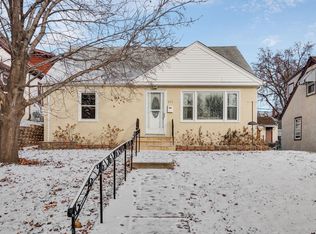
Well-maintained all-brick rambler in Northeast Minneapolis! Calling all the mid-century authentic original character kitchen with pink bathroom lovers! Here is a chance to own one with basement complete remodeled. You will remember the US first lady with the pink bathroom. This home features a rare, fully intact original 1950s pink bathroom – a charming piece of mid-century history. Inspired by the era’s iconic design trends popularized during the Eisenhower years, complete original bathrooms like this have become increasingly difficult to find and are appreciated by lovers of vintage architecture and historic homes.
This solid home features the original oak kitchen cabinets with durable Formica countertops, both in excellent condition and full of timeless character. The kitchen also includes a range hood vented through the roof, helping to efficiently remove cooking odors. There is even a clothes chute in the hallway to drop your laundry down. The main level features a bright living room, a dining area, an eat-in kitchen, two bedrooms, and a full bathroom. The eat-in kitchen offers direct access to the backyard, where you’ll find a spacious patio and a level, fully usable yard—perfect for outdoor dining, entertaining, gardening, or relaxing.
The finished basement offers a spacious third bedroom, a ¾ bathroom, a comfortable family room, and plenty of storage space in the utility room. Recent improvements include a new roof (2025), basement remodel (2026) with the addition of a third bedroom, bathroom, and family room, an updated electrical panel, new gas range, newer flooring, refinished hardwood floors, and a boiler installed in 2014.
Located in a quiet, well-established neighborhood, this home is just minutes from excellent restaurants, a nearby golf course, parks, shopping, and other everyday conveniences. Offering classic charm, thoughtful updates, and exceptional outdoor space, this is a wonderful opportunity to own a quality home in Northeast Minneapolis.
Closed
Zillow last checked:
Listing updated:
Bought with:
Joel Anderson
Counselor Realty, Inc
Source: NorthstarMLS as distributed by MLS GRID,MLS#: 7117745
Price history
| Date | Event | Price |
|---|---|---|
| 9/25/2026 | Sold | $354,000-0.3%$223/sqft |
Source:  NorthstarMLS as distributed by MLS GRID #7117745 Report a problem NorthstarMLS as distributed by MLS GRID #7117745 Report a problem | ||
| 9/6/2026 | Pending sale | $354,900$224/sqft |
Source: NorthstarMLS as distributed by MLS GRID #7117745 Report a problem | ||
| 7/31/2026 | Listed for sale | $354,900+307%$224/sqft |
Source: NorthstarMLS as distributed by MLS GRID #7117745 Report a problem | ||
| 2/23/2021 | Listing removed | -- |
Source: Owner Report a problem | ||
| 7/11/2020 | Listing removed | $1,200$1/sqft |
Source: Owner Report a problem | ||
| 7/4/2020 | Listed for rent | $1,200$1/sqft |
Source: Owner Report a problem | ||
| 9/18/1998 | Sold | $87,200$55/sqft |
Source: Public Record Report a problem | ||

Get a cash offer in 3 minutes
Find out how much your home could sell for in as little as 3 minutes with a no-obligation cash offer.
Estimated market value
$353,300
