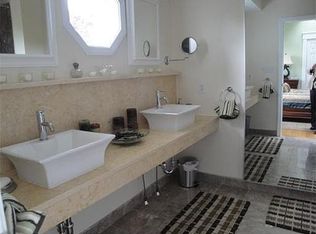
EASY TO SHOW: perfect townhouse in walking distance to Adams Village and Hemenway Park, this home combines space, style, and an amazing location. This incredible townhome lives like a single-family, offers an abundance of space & feature; truly a perfect place to call home. With over 2,300 sq. ft. of living space, it includes 4 bedrooms, a versatile entertainment/playroom in the fully finished lower level, and a main level office option and foyer/mudroom too; ideal for remote work. The two and a half bathrooms are beautifully appointed with tile work, a double vanity, a deep tub, and a cozy fireplace. A 2020 SC/heat system, some fresh paint, and meticulously maintained, the home still feels almost new. The open-concept kitchen boasts attractive white cabinetry, new countertops, and stainless steel appliances, all flows seamlessly into a spacious living and dining area—perfect for entertaining. Additional highlights include a patio, beautiful hardwood floors, high-end windows, &storage.
Sold for $995,000
$995,000
591 Adams St, Boston, MA 02122
4beds
2,312sqft
Condominium, Townhouse
Built in 2006
2,312 Square Feet Lot
$998,400 Zestimate®
$430/sqft
$4,645 Estimated rent
Home value
$998,400
$909,000 - $1.10M
$4,645/mo
Zestimate® history
Owner options
List your home for rent
$4,645/mo
Rent Zestimate®
Find your next renter with Zillow Rental Manager. Plus, with online applications, you can quickly screen prospective tenants – for free.
$4,645/mo
Rent Zestimate®
Refinance and save
$6,441/mo
Est. payment
Refinancing to a lower rate could help reduce your monthly payments and save thousands over the life of the loan.
$6,441/mo
Est. payment
Explore your selling options
Work with a Zillow partner agent
Leverage their expertise and Zillow's premium Showcase listings to get your home seen by more buyers.
Get startedList with your own agent
Get your home in front of millions of buyers by listing it on Zillow.
Learn how to do itSell it yourself
Take full control of how buyers see your home on Zillow by listing For Sale by Owner (FSBO).
List your homeWhat's special
Cozy fireplaceOpen-concept kitchenMain level office optionNew countertopsStainless steel appliancesDeep tubAttractive white cabinetry
Zillow last checked:
Listing updated:
Listed by:
April Bradshaw 508-736-2827,
Boston and Cambridge Homes LLC 339-368-4100
Bought with:
Bridget Conroy
Coldwell Banker Realty - Milton
Source: MLS PIN,MLS#: 73360376
Facts & features
Interior
Bedrooms & bathrooms
- Bedrooms: 4
- Bathrooms: 3
- Full bathrooms: 2
- 1/2 bathrooms: 1
Primary bedroom
- Features: Bathroom - Full, Cathedral Ceiling(s), Closet, Flooring - Hardwood, Window(s) - Bay/Bow/Box, Remodeled, Lighting - Overhead
- Level: Second
Bedroom 2
- Features: Cathedral Ceiling(s), Closet, Flooring - Hardwood, Window(s) - Bay/Bow/Box, Remodeled, Lighting - Overhead
- Level: Second
Bedroom 3
- Features: Closet, Flooring - Hardwood, Window(s) - Bay/Bow/Box, Balcony - Exterior, Exterior Access, Remodeled, Lighting - Overhead
- Level: Second
Bedroom 4
- Features: Window(s) - Bay/Bow/Box, Lighting - Overhead, Flooring - Concrete
- Level: Basement
Primary bathroom
- Features: Yes
Bathroom 1
- Features: Bathroom - Full, Bathroom - Tiled With Tub & Shower, Flooring - Stone/Ceramic Tile, Flooring - Marble, Countertops - Stone/Granite/Solid, Jacuzzi / Whirlpool Soaking Tub
- Level: Second
Bathroom 2
- Features: Bathroom - Full, Bathroom - Tiled With Tub & Shower, Flooring - Stone/Ceramic Tile, Flooring - Marble, Countertops - Stone/Granite/Solid, Countertops - Upgraded, Lighting - Overhead
- Level: Second
Bathroom 3
- Features: Bathroom - Half
- Level: First
Dining room
- Features: Flooring - Hardwood, Window(s) - Bay/Bow/Box, Open Floorplan, Remodeled, Lighting - Overhead
- Level: Main,First
Family room
- Features: Window(s) - Bay/Bow/Box, Remodeled
Kitchen
- Features: Countertops - Stone/Granite/Solid, Countertops - Upgraded, Cabinets - Upgraded, Open Floorplan, Lighting - Overhead
- Level: Main,First
Living room
- Features: Flooring - Hardwood, Window(s) - Bay/Bow/Box, Cable Hookup, Open Floorplan, Recessed Lighting, Remodeled, Lighting - Overhead
- Level: Main,First
Heating
- Forced Air, Natural Gas
Cooling
- Central Air
Appliances
- Included: ENERGY STAR Qualified Refrigerator, ENERGY STAR Qualified Dryer, ENERGY STAR Qualified Dishwasher, ENERGY STAR Qualified Washer, Range, Oven
- Laundry: Flooring - Stone/Ceramic Tile, Electric Dryer Hookup, Walk-in Storage, Washer Hookup, Lighting - Overhead, In Basement, In Unit
Features
- Finish - Sheetrock, Internet Available - Unknown, Other
- Flooring: Tile, Marble, Hardwood, Other
- Doors: Insulated Doors
- Windows: Insulated Windows
- Has basement: Yes
- Number of fireplaces: 1
- Fireplace features: Bath
- Common walls with other units/homes: No One Above,End Unit,Corner
Interior area
- Total structure area: 2,312
- Total interior livable area: 2,312 sqft
- Finished area above ground: 2,312
Property
Parking
- Total spaces: 2
- Parking features: Off Street, Assigned, None, Exclusive Parking
- Uncovered spaces: 2
Features
- Entry location: Unit Placement(Below Grade,Upper,Front)
- Patio & porch: Porch, Patio
- Exterior features: Porch, Patio, Rain Gutters, Other
Lot
- Size: 2,312 Square Feet
Details
- Parcel number: W:16 P:02914 S:052,4706475
- Zoning: CD
Construction
Type & style
- Home type: Townhouse
- Property subtype: Condominium, Townhouse
Materials
- Frame, Stone, See Remarks
- Roof: Shingle
Condition
- Year built: 2006
Utilities & green energy
- Electric: 150 Amp Service
- Sewer: Public Sewer
- Water: Public
- Utilities for property: for Gas Range, for Electric Oven, for Electric Dryer
Green energy
- Energy efficient items: Thermostat
Community & HOA
Community
- Features: Public Transportation, Shopping, Park, Highway Access, House of Worship, Other
HOA
- Services included: Water, Sewer, Insurance, Maintenance Structure, Reserve Funds
- HOA fee: $250 monthly
Location
- Region: Boston
Financial & listing details
- Price per square foot: $430/sqft
- Tax assessed value: $702,000
- Annual tax amount: $7,652
- Date on market: 12/22/2025
- Exclusions: Personal Belongings
Price history
| Date | Event | Price |
|---|---|---|
| 6/24/2025 | Sold | $995,000$430/sqft |
Source: MLS PIN #73360376 Report a problem | ||
| 5/7/2025 | Contingent | $995,000$430/sqft |
Source: MLS PIN #73360376 Report a problem | ||
| 4/16/2025 | Listed for sale | $995,000+31.4%$430/sqft |
Source: MLS PIN #73360376 Report a problem | ||
| 8/12/2019 | Sold | $757,500+66.5%$328/sqft |
Source: Public Record Report a problem | ||
| 7/25/2013 | Sold | $455,000+5.8%$197/sqft |
Source: Public Record Report a problem | ||
| 6/28/2007 | Sold | $429,900$186/sqft |
Source: Public Record Report a problem | ||
Public tax history
| Year | Property taxes | Tax assessment |
|---|---|---|
| 2025 | $9,300 +21.5% | $803,100 +14.4% |
| 2024 | $7,652 +4.6% | $702,000 +3% |
| 2023 | $7,318 +4.6% | $681,400 +6% |
| 2022 | $6,993 +5% | $642,700 +3% |
| 2021 | $6,658 +19.6% | $624,000 +18.3% |
| 2020 | $5,568 +6.2% | $527,300 +6% |
| 2019 | $5,242 +8.6% | $497,300 +8% |
| 2018 | $4,826 +709.9% | $460,500 +9% |
| 2017 | $596 -86.3% | $422,600 +7% |
| 2016 | $4,345 +1.4% | $395,000 +11.6% |
| 2015 | $4,285 +0.5% | $353,800 +9% |
| 2013 | $4,265 -2.2% | $324,600 -2.9% |
| 2012 | $4,359 +1.9% | $334,300 |
| 2011 | $4,276 +7.7% | $334,300 |
| 2010 | $3,971 -6% | $334,300 -15.9% |
| 2009 | $4,223 -3.3% | $397,300 -0.2% |
| 2008 | $4,365 | $397,900 |
Find assessor info on the county website
Neighborhood: South Dorchester
Nearby homes

- $844,6005 bd3 ba2.3k sqft593 Adams St, Dorchester, MA 02122Off Market
- $810,0003 bd2 ba1.5k sqft585 Adams St, Dorchester, MA 02122Off Market
- $996,000-- bd-- ba-- sqft591-593 Adams St #1, Dorchester, MA 02122Off Market
- $1,664,1005 bd3 ba13k sqft597 Adams St, Dorchester, MA 02122Off Market
- $1,704,6007 bd5 ba5.5k sqft597 Adams St #1, Dorchester, MA 02122Off Market
- $1,398,0003 bd3 ba3.4k sqft597 Adams St #2, Dorchester, MA 02122Off Market
- $1,434,3004 bd4 ba3.4k sqft597 Adams #2, Dorchester, MA 02122Off Market
- $--2 bd1 ba1.4k sqft592 Adams St #2, Boston, MA 02122Off Market
Nearby schools
GreatSchools rating
- 5/10Kenny Elementary SchoolGrades: PK-6Distance: 0.2 mi
- 6/10Murphy K-8 SchoolGrades: PK-8Distance: 0.5 mi
- 2/10Community Academy Of Science And HealthGrades: 9-12Distance: 0.8 mi
Get a cash offer in 3 minutes
Find out how much your home could sell for in as little as 3 minutes with a no-obligation cash offer.
Estimated market value
$998,400
Get a cash offer in 3 minutes
Find out how much your home could sell for in as little as 3 minutes with a no-obligation cash offer.
Estimated market value
$998,400
