Skip main navigation
Sold for $2,280,000
  • $2,280,000

    591 Azevedo Cmn, Fremont, CA 94539

    4beds
    2,037sqft
    Residential, Single Family Residence
    Built in 1989
    4,392 Square Feet Lot
    $2,280,400 Zestimate®
    $1,119/sqft
    $4,893 Estimated rent

    Home value

    $2,280,400

    $2.08M - $2.51M

    $4,893/mo

    Zestimate® history
    Loading
    Loading...

    Owner options

    List your home for rent

    $4,893/mo

    Rent Zestimate®

    Find your next renter with Zillow Rental Manager. Plus, with online applications, you can quickly screen prospective tenants – for free.

    Learn more

    $4,893/mo

    Rent Zestimate®

    Refinance and save

    $15,585/mo

    Est. payment

    Refinancing to a lower rate could help reduce your monthly payments and save thousands over the life of the loan.

    See today's rates

    $15,585/mo

    Est. payment

    Explore your selling options

    Work with a Zillow partner agent

    Leverage their expertise and Zillow's premium Showcase listings to get your home seen by more buyers.

    Get started

    List with your own agent

    Get your home in front of millions of buyers by listing it on Zillow.

    Learn how to do it

    Sell it yourself

    Take full control of how buyers see your home on Zillow by listing For Sale by Owner (FSBO).

    List your home

    What's special

    New water fixturesNew interior door hardwareUpdated en-suite bathroomStylish modern finishes throughoutSpacious upstairs primary bedroomGarden with fruit treesSeparate family room
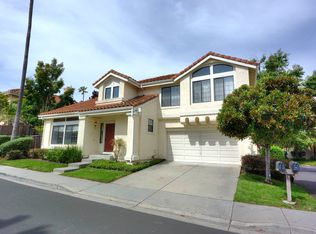
    Presenting this beautifully updated Mission San Jose home located in the esteemed Mission Palms community, within the attendance area of the top-performing Mission San Jose schools! Offering 4 bedrooms and 2.5 bathrooms, this thoughtfully upgraded residence combines a spacious floor plan with stylish modern finishes throughout. The formal front living room features soaring vaulted ceilings with designer lighting, complemented by a formal dining room and a separate family room. New hand-laid designer tile flooring extends throughout the entry and kitchen, while the living room, dining room and family room offers waterproof luxury LVP flooring. The new custom kitchen showcases beautifully selected cabinetry and quartz countertops, brand new stainless-steel GE appliances, and a new sink with designer gold Kohler faucet. The spacious upstairs primary bedroom offers an updated en-suite bathroom with a new vanity, mirror and lighting, plus an oval tub and shower with a clear glass shower enclosure and new water fixtures. The remodeled upstairs hall bathroom features a new tub and shower, clear glass enclosure, new vanity, mirror and lighting. The downstairs half bathroom has also been newly remodeled with a custom vanity and designer finishes. Additional upgrades include new quality carpeting on the staircase, upstairs hallway and bedrooms, fresh interior and exterior paint, designer lighting, new interior door hardware, and updated white switches and receptacles throughout. A fully finished 2-car garage features newly painted sheetrock walls, epoxy flooring and custom storage closets. Enjoy the professionally landscaped backyard with cement patio and a garden with fruit trees. Beautifully updated and move-in ready in one of Fremont’s most sought-after Mission San Jose locations!

    Zillow last checked:

    Listing updated:

    Listed by:

    Joe Schembri DRE #00890599 510-608-7667,

    Coldwell Banker Realty

    Bought with:

    Simon Kiang, DRE #01299948

    Re/max Accord

    Source: Bay East AOR,MLS#: 41150195MLS Logo

    Facts & features

    Interior

    Bedrooms & bathrooms
    • Bedrooms: 4
    • Bathrooms: 3
    • Full bathrooms: 2
    • Partial bathrooms: 1
    Rooms
    • Room types: 0.5 Bath, Main Entry, 4 Bedrooms, 2 Baths, Family Room, Dining Room, Living Room
    Bathroom
    • Features: Shower Over Tub, Updated Baths
    Kitchen
    • Features: Stone Counters, Updated Kitchen
    Heating
    • Forced Air
    Cooling
    • None
    Appliances
    • Laundry: In Garage
    Features
    • Formal Dining Room, Updated Kitchen
    • Flooring: Tile, Carpet
    • Number of fireplaces: 1
    • Fireplace features: Family Room
    Interior area
    • Total structure area: 2,037
    • Total interior livable area: 2,037 sqft

    Property

    Parking
    • Total spaces: 2
    • Parking features: Attached, Garage Faces Front, Garage Door Opener
    • Garage spaces: 2
    Features
    • Levels: Two
    • Stories: 2
    • Patio & porch: Front Porch
    • Pool features: None
    • Fencing: Wood
    Lot
    • Size: 4,392 Square Feet
    • Features: Corner Lot, Level, Rectangular Lot, Landscaped, Back Yard, Front Yard
    Details
    • Parcel number: 51373024
    • Special conditions: Probate Listing

    Construction

    Type & style
    • Home type: SingleFamily
    • Architectural style: Contemporary
    • Property subtype: Residential, Single Family Residence
    Materials
    • Stucco
    • Foundation: Slab
    • Roof: Tile
    Condition
    • Existing
    • New construction: No
    • Year built: 1989

    Utilities & green energy

    • Electric: No Solar
    • Sewer: Public Sewer
    • Water: Public

    Community & HOA

    Community
    • Subdivision: Mission
    HOA
    • Has HOA: Yes
    • Amenities included: Other
    • Services included: Common Area Maint, Management Fee, Other
    • HOA fee: $135 monthly
    • HOA name: FABS ASSOCIATES INC.
    • HOA phone: 925-249-8800
    Location
    • Region: Fremont

    Financial & listing details

    • Price per square foot: $1,119/sqft
    • Tax assessed value: $1,613,082
    • Price range: $2.3M - $2.3M
    • Date on market: 10/15/2026
    • Listing agreement: Excl Right
    • Listing terms: Cash,Conventional

    Price history

    DateEventPrice
    10/23/2026Sold$2,280,000+14.1%$1,119/sqft
    Source: Bay East AOR #41150195 Report a problem
    10/17/2026Pending sale$1,998,000$981/sqft
    Source: Bay East AOR #41150195 Report a problem
    10/15/2026Listed for sale$1,998,000+1327.1%$981/sqft
    Source: Bay East AOR #41150195 Report a problem
    12/30/1999Sold$140,000+180%$69/sqft
    Source: Public Record Report a problem
    3/19/1997Sold$50,000$25/sqft
    Source: Public Record Report a problem

    Public tax history

    YearProperty taxesTax assessment
    2026-- $1,613,082 +128.9%
    2025$8,972 -35.9%$704,694 -39.7%
    2024$13,994 +159.6%$1,169,423 +181.3%
    2023$5,391 +1.6%$415,773 +2%
    2022$5,304 +2.4%$407,622 +2%
    2021$5,178 +0.7%$399,630 +1%
    2020$5,140 +1.1%$395,533 +2%
    2019$5,083 +2.9%$387,779 +2%
    2018$4,938 $380,176 +2%
    2017$4,938 +1.9%$372,723 +2%
    2016$4,846 +3.4%$365,416 +1.5%
    2015$4,688 $359,929 +2%
    2014$4,688 $352,880 +0.5%
    2013-- $351,287 +2%
    2012-- $344,401 +2%
    2011-- $337,647 +0.8%
    2010-- $335,125 -0.2%
    2009-- $335,924 +2%
    2008-- $329,338 +2%
    2007-- $322,881 +2%
    2006-- $316,550 +2%
    2005-- $310,345 +2%
    2004-- $304,261 +1.9%
    2003-- $298,686 +2%
    2002-- $292,830 -37.7%
    2001$5,150 $470,056
    Find assessor info on the county website

    Neighborhood: Mission San Jose

    Nearby schools

    GreatSchools rating
    Schools provided by the listing agent
    • District: Fremont (510) 657-2350

    Source: Bay East AOR. This data may not be complete. We recommend contacting the local school district to confirm school assignments for this home.

    Get a cash offer in 3 minutes
    Find out how much your home could sell for in as little as 3 minutes with a no-obligation cash offer.
    Estimated market value

    $2,280,400

    Get a cash offer in 3 minutes
    Find out how much your home could sell for in as little as 3 minutes with a no-obligation cash offer.
    Estimated market value

    $2,280,400