**FURNISHED home with the BEST VIEW in the neighborhood! This beautiful home has a 20'x20' extended lanai with both PRESERVE & LAKE VIEWS!!! Inside- the house is SUPER CLEAN and MOVE IN READY! Home has 2 spacious bedrooms plus a DEN or OFFICE. You will be blown away by the OPEN gathering room with lots of light. The gathering room has extended glass sliders that pocket- bringing the outside in! The kitchen is spacious and has a multitude of cabinetry, large island, upgraded stainless steel appliances and has an adjoining dining room. There is a wonderful wine entertainment center complete with wine fridge! The master suite has pocket sliders, large windows, and an en suite with Grecian style shower, dual sink granite top vanity and huge walk in closet. There is a guest room adjacent to a full bathroom boasting lovely tile shower surround and granite counter. Den/office is spacious, well lit, and has doors for privacy. HOUSE PAINTED 2022. Mature Landscaping and concrete curbing. Other upgrades include: OVERSIZED GARAGE 24'x25', CROWN MOLDING, TRAY CEILINGS, recessed lighting throughout, ceiling fans, electric fireplace, Kohler faucets and toilets. IMPACT GLASS throughout and ACCORDIAN style SHUTTERS on front and rear porch. This is a 55+ boutique community of 440 homes. BRING THE BOAT- RV and kayak storage park in community! Quarterly fees include lawn care, exterior maintenance (roof & painting) and recreation facilities including pool, spa, tennis, pickelball and shuffleboard courts as well as a clubhouse for meetings and social events. Those wishing to golf, fish, boat or enjoy the beach on the Gulf of Mexico can find all that within a few miles. In addition, stores, medical facilities and a top-notch library are nearby. Cultural events, headlined by the Englewood Art Center and our local Lemon Bay Playhouse, abound in Englewood as well as the nearby communities of Venice and Sarasota. Englewood has a large number of restaurants that run the gamut from fast-food to casual to elegant. Activities on the Park Forest social calendar range from pot-luck suppers to dinner dances.
Sold for $495,000
$495,000
591 Barnacle Ct, Englewood, FL 34223
2beds
1,792sqft
Single Family Residence
Built in 2015
7,168 Square Feet Lot
$420,100 Zestimate®
$276/sqft
$3,333 Estimated rent
Home value
$420,100
$399,000 - $441,000
$3,333/mo
Zestimate® history
Owner options
List your home for rent
$3,333/mo
Rent Zestimate®
Find your next renter with Zillow Rental Manager. Plus, with online applications, you can quickly screen prospective tenants – for free.
$3,333/mo
Rent Zestimate®
Refinance and save
$3,638/mo
Est. payment
Refinancing to a lower rate could help reduce your monthly payments and save thousands over the life of the loan.
$3,638/mo
Est. payment
Explore your selling options
Work with a Zillow partner agent
Leverage their expertise and Zillow's premium Showcase listings to get your home seen by more buyers.
Get startedList with your own agent
Get your home in front of millions of buyers by listing it on Zillow.
Learn how to do itSell it yourself
Take full control of how buyers see your home on Zillow by listing For Sale by Owner (FSBO).
List your homeWhat's special
Boat - rvElectric fireplaceRear porchLarge islandNearby communitiesLake viewsGranite counter
Zillow last checked:
Listing updated:
Listed by:
Christina Burns 941-451-9247,
EXIT KING REALTY 941-497-6060,
Lauren Fus 941-726-8208,
EXIT KING REALTY
Bought with:
Tom Wenck LLC, 3340983
KW COASTAL LIVING
Source: Stellar MLS,MLS#: N6130796 Originating MLS: Venice
Originating MLS: Venice
Facts & features
Interior
Bedrooms & bathrooms
- Bedrooms: 2
- Bathrooms: 2
- Full bathrooms: 2
Primary bedroom
- Features: Walk-In Closet(s)
- Level: First
- Dimensions: 12x16
Bedroom 2
- Features: Built-in Closet
- Level: First
- Dimensions: 11x12
Den
- Level: First
- Dimensions: 10x11
Dining room
- Level: First
- Dimensions: 11x10
Kitchen
- Level: First
- Dimensions: 11x12
Living room
- Level: First
- Dimensions: 23x18
Heating
- Central, Electric, Heat Pump
Cooling
- Central Air
Appliances
- Included: Dishwasher, Disposal, Dryer, Electric Water Heater, Microwave, Range, Refrigerator, Washer
- Laundry: Inside
Features
- Cathedral Ceiling(s), Ceiling Fan(s), Coffered Ceiling(s), Crown Molding, Eating Space In Kitchen, Open Floorplan, Primary Bedroom Main Floor, Solid Wood Cabinets, Split Bedroom, Stone Counters, Tray Ceiling(s), Walk-In Closet(s)
- Flooring: Carpet, Tile
- Doors: Sliding Doors
- Windows: Blinds, Window Treatments, Hurricane Shutters
- Has fireplace: No
- Furnished: Yes
Interior area
- Total structure area: 1,792
- Total interior livable area: 1,792 sqft
Property
Parking
- Total spaces: 2
- Parking features: Garage - Attached
- Attached garage spaces: 2
Features
- Levels: One
- Stories: 1
- Patio & porch: Enclosed, Front Porch, Rear Porch
- Exterior features: Irrigation System, Sidewalk
- Has view: Yes
- View description: Trees/Woods, Water
- Water view: Water
Lot
- Size: 7,168 Square Feet
- Features: Cul-De-Sac
- Residential vegetation: Mature Landscaping, Trees/Landscaped, Wooded
Details
- Parcel number: 0851070016
- Zoning: RSF2
- Special conditions: None
Construction
Type & style
- Home type: SingleFamily
- Property subtype: Single Family Residence
Materials
- Brick
- Foundation: Slab
- Roof: Shingle
Condition
- New construction: No
- Year built: 2015
Utilities & green energy
- Sewer: None
- Water: Public
- Utilities for property: Public
Community & HOA
Community
- Features: Clubhouse, Deed Restrictions, Gated Community - No Guard, Golf Carts OK, Irrigation-Reclaimed Water, Park, Pool, Sidewalks
- Security: Gated Community
- Pet fee: $0 monthly
- Senior community: Yes
- Subdivision: PARK FOREST PH 6A
HOA
- Has HOA: Yes
- Amenities included: Cable TV, Clubhouse, Gated, Maintenance, Pickleball Court(s), Pool, Shuffleboard Court, Spa/Hot Tub, Tennis Court(s)
- Services included: Cable TV, Community Pool, Reserve Fund, Internet, Maintenance Structure, Maintenance Grounds, Pest Control, Pool Maintenance, Private Road, Recreational Facilities
- HOA fee: $391 monthly
- HOA name: Park Forest Homeowners Association
- HOA phone: 941-475-3802
- Second HOA name: Park Forest Homeowners Association
Location
- Region: Englewood
Financial & listing details
- Price per square foot: $276/sqft
- Tax assessed value: $356,900
- Annual tax amount: $4,864
- Date on market: 1/26/2024
- Cumulative days on market: 3 days
- Listing terms: Cash,Conventional,FHA,VA Loan
- Ownership: Fee Simple
- Total actual rent: 0
- Road surface type: Asphalt
Price history
| Date | Event | Price |
|---|---|---|
| 3/28/2024 | Sold | $495,000-0.8%$276/sqft |
Source:  Stellar MLS #N6130796 Report a problem Stellar MLS #N6130796 Report a problem | ||
| 1/30/2024 | Pending sale | $499,000$278/sqft |
Source: Stellar MLS #N6130796 Report a problem | ||
| 1/26/2024 | Listed for sale | $499,000+69.5%$278/sqft |
Source: Stellar MLS #N6130796 Report a problem | ||
| 8/17/2015 | Sold | $294,442$164/sqft |
Source: Stellar MLS #D5906441 Report a problem | ||
Public tax history
| Year | Property taxes | Tax assessment |
|---|---|---|
| 2025 | $2,637 -44.8% | $208,894 -40% |
| 2024 | $4,775 -1.9% | $348,057 +10% |
| 2023 | $4,865 +5.2% | $316,415 +10% |
| 2022 | $4,625 +25.6% | $287,650 +10% |
| 2021 | $3,682 +5.3% | $261,500 +7.7% |
| 2020 | $3,496 +0.6% | $242,900 -0.9% |
| 2019 | $3,474 | $245,100 +5.2% |
| 2018 | $3,474 +5.4% | $233,000 +1.9% |
| 2017 | $3,296 | $228,700 -2.5% |
| 2016 | -- | $234,600 |
Find assessor info on the county website
Neighborhood: 34223
Nearby homes
- $407,0003 bd2 ba2k sqft289 Talquin Ct, Englewood, FL 34223Off Market
- $429,4003 bd2 ba2k sqft304 Talquin Ct, Englewood, FL 34223Off Market
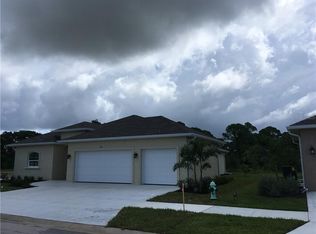
- $465,8003 bd2 ba2.3k sqft250 Talquin, Englewood, FL 34223Off Market
- $414,1003 bd2 ba2k sqft587 Barnacle Ct, Englewood, FL 34223Off Market
- $474,9003 bd2 ba2.3k sqft595 Barnacle Ct, Englewood, FL 34223Off Market
- $445,0003 bd2 ba2.3k sqft583 Barnacle Ct, Englewood, FL 34223Off Market
- $417,7003 bd2 ba2k sqft599 Barnacle Ct, Englewood, FL 34223Off Market
- $408,6003 bd2 ba2k sqft592 Barnacle Ct, Englewood, FL 34223Off Market
Nearby schools
GreatSchools rating
- 9/10Englewood Elementary SchoolGrades: PK-5Distance: 1.1 mi
- 7/10Venice Middle SchoolGrades: 6-8Distance: 7.2 mi
- 8/10STATE COLLEGE OF FLA COLLEGIATE SCHOOL-VENICE-0122Grades: 9-12Distance: 5 mi
Get a cash offer in 3 minutes
Find out how much your home could sell for in as little as 3 minutes with a no-obligation cash offer.
Estimated market value
$420,100
Get a cash offer in 3 minutes
Find out how much your home could sell for in as little as 3 minutes with a no-obligation cash offer.
Estimated market value
$420,100
- Florida
- Sarasota County
- Englewood
- 34223
- 591 Barnacle Ct
Nearby cities
Nearby zip codes
Other Englewood Topics
