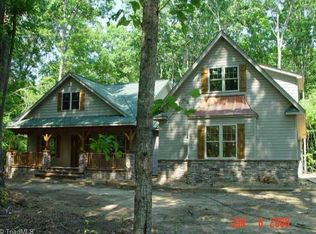
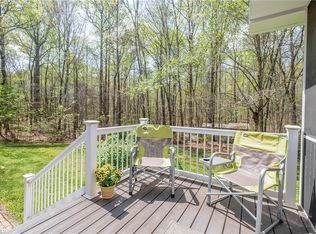
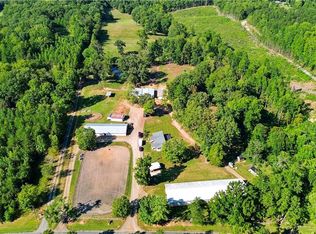
Welcome to your ultimate private retreat at 591 Bear Creek Church Road. Nestled on a sprawling 18.48-acre lot in beautiful Davie County, this custom-built single-family home offers a rare blend of secluded country living and refined elegance. Built in 2009, the property boasts a striking, timeless brick and stone exterior that commands attention from the moment you pull up the long, private drive. This home offers 3 bedrooms, 2 1/2 bathrooms on the main level with 1 full bathroom and over 3000 sq ft of unfinished basement. The true crown jewel of this estate is the land itself. With over 18 pristine acres at your disposal, the outdoor possibilities are endless—whether you dream of creating an equestrian haven, hunting, ATVs, or simply enjoying unparalleled peace and quiet. Enjoy the best of both worlds! This quiet countryside oasis is completely free from the restrictions of a monthly HOA. However, it remains highly accessible, keeping you close to local Davie County schools
For sale
$965,000
591 Bear Creek Church Rd, Mocksville, NC 27028
3beds
2,949sqft
Stick/Site Built, Residential, Single Family Residence
Built in 2009
18.48 Acres Lot
$830,900 Zestimate®
$--/sqft
$-- HOA
What's special
Long private drive
- 1 day
- 476
- 61
Zillow last checked:
Listing updated:
Listed by:
Allen Smith 336-829-4879,
LEGACY Realty NC
Source: Triad MLS,MLS#: 1237918
Facts & features
Interior
Bedrooms & bathrooms
- Bedrooms: 3
- Bathrooms: 4
- Full bathrooms: 3
- 1/2 bathrooms: 1
- Main level bathrooms: 3
Primary bedroom
- Level: Main
- Dimensions: 20.08 x 17
Bedroom 2
- Level: Main
- Dimensions: 16.58 x 12.58
Bedroom 3
- Level: Main
- Dimensions: 17.42 x 13.33
Breakfast
- Level: Main
- Dimensions: 9.83 x 9.58
Den
- Level: Main
- Dimensions: 17.42 x 13.75
Dining room
- Level: Main
- Dimensions: 11.33 x 21.58
Kitchen
- Level: Main
- Dimensions: 12.33 x 9.83
Living room
- Level: Main
- Dimensions: 19.92 x 20.5
Office
- Level: Main
- Dimensions: 11.42 x 15.75
Heating
- Forced Air, Heat Pump, Multiple Systems, Electric
Cooling
- Central Air, Heat Pump, Multi Units
Appliances
- Included: Cooktop, Dishwasher, Exhaust Fan, Range Hood, Electric Water Heater
- Laundry: Dryer Connection, Main Level, Washer Hookup
Features
- Ceiling Fan(s), Dead Bolt(s), Kitchen Island, Solid Surface Counter, Vaulted Ceiling(s)
- Flooring: Carpet, Tile, Wood
- Windows: Insulated Windows
- Basement: Unfinished, Basement
- Attic: Floored,Permanent Stairs
- Number of fireplaces: 1
- Fireplace features: Living Room
Interior area
- Total structure area: 5,971
- Total interior livable area: 2,949 sqft
- Finished area above ground: 2,949
Video & virtual tour
Property
Parking
- Total spaces: 4
- Parking features: Driveway, Garage, Garage Door Opener, Attached
- Attached garage spaces: 4
- Has uncovered spaces: Yes
Accessibility
- Accessibility features: Bath Grab Bars
Features
- Levels: One
- Stories: 1
- Exterior features: Garden
- Pool features: None
- Waterfront features: Pond
Lot
- Size: 18.48 Acres
- Features: Partially Cleared, Partially Wooded
- Residential vegetation: Partially Wooded
Details
- Additional structures: Storage
- Parcel number: 5801985438
- Zoning: R20
- Special conditions: Owner Sale
Construction
Type & style
- Home type: SingleFamily
- Property subtype: Stick/Site Built, Residential, Single Family Residence
Materials
- Brick, Stone
Condition
- Year built: 2009
Utilities & green energy
- Sewer: Septic Tank
- Water: Well
Community & HOA
Community
- Security: Security System
HOA
- Has HOA: No
Location
- Region: Mocksville
Financial & listing details
- Tax assessed value: $762,590
- Annual tax amount: $5,251
- Date on market: 10/5/2026
- Listing agreement: Exclusive Right To Sell
- Listing terms: Cash,Conventional
Estimated market value
$830,900
$648,000 - $1.01M
$2,181/mo
Price history
| Date | Event | Price |
|---|---|---|
| 10/5/2026 | Listed for sale | $965,000 |
Source:  Triad MLS #1237918 Report a problem Triad MLS #1237918 Report a problem | ||
Public tax history
| Year | Property taxes | Tax assessment |
|---|---|---|
| 2025 | $5,251 +24% | $762,590 +39.1% |
| 2024 | $4,236 | $548,050 |
| 2023 | $4,236 -2.9% | $548,050 -2.2% |
| 2022 | $4,362 +0.6% | $560,650 |
| 2021 | $4,334 +16% | $560,650 +16.7% |
| 2020 | $3,737 | $480,270 |
| 2019 | $3,737 | $480,270 +0.7% |
| 2018 | $3,737 +0% | $477,050 |
| 2017 | $3,735 | $477,050 -1.9% |
| 2016 | $3,735 | $486,380 -6.1% |
| 2015 | $3,735 +4.8% | $517,760 +11.6% |
| 2014 | $3,564 +16.4% | $464,070 |
| 2013 | $3,063 | $464,070 -6.1% |
| 2012 | -- | $494,110 -9.4% |
| 2011 | -- | $545,260 +40% |
| 2010 | -- | $389,610 +27.4% |
| 2009 | -- | $305,920 |
Find assessor info on the county website
Monthly payment
Est. payment
Payment breakdown
Explore the cost of this home by adjusting the details. Changes won't be saved.Climate risks
Neighborhood: 27028
- $508,2003 bd3 ba1.6k sqft553 Bear Creek Church Rd, Mocksville, NC 27028Off Market
- $704,3003 bd2 ba2.1k sqft185 Cv Smoot Ln, Mocksville, NC 27028Off Market
- $586,2003 bd2 ba2.1k sqft123 Timber Trails Ln, Mocksville, NC 27028Off Market
- $549,3003 bd2 ba2.2k sqft120 Timber Trail Ln, Mocksville, NC 27028Off Market
Similar homes
- $1,099,0003 bd4 ba3k sqft325 Buck Seaford Rd, Mocksville, NC 27028For Sale

 MLS ID #1230360, Hannah Ritchie. Triad MLS
 - $670,5005 bd3 ba2.7k sqft3227 Us Highway 601 N, Mocksville, NC 27028For Sale
 MLS ID #1215876, Cathi Lawler. Triad MLS
 - $774,9003 bd1 ba1.7k sqft638 Pineville Rd, Mocksville, NC 27028For Sale
 MLS ID #1236117, Marissa Bolen. Triad MLS
 - $897,9274 bd4 ba3.9k sqft8217 Styers Ferry Rd, Clemmons, NC 27012For Sale
 MLS ID #1237351, Scott McHone. Triad MLS
 - $765,0004 bd5 ba3.2k sqft180 Eagles Landing Ln #14, Mocksville, NC 27028For Sale
 MLS ID #4422101, Amanda Coleman, Tarheel Realty II. Canopy MLS as distributed by MLS GRID
 - $765,0004 bd5 ba3.2k sqft180 Eagles Landing Ln, Mocksville, NC 27028For SaleMLS ID #1234675, Amanda Coleman. Triad MLS
- $695,0005 bd4 ba2.5k sqft290 E Maple Ave, Mocksville, NC 27028For SaleMLS ID #4422753, Greg Rapp, Salisbury Real Estate LLC. Canopy MLS as distributed by MLS GRID
- $515,0004 bd3 ba3.5k sqft334 Country Ln, Mocksville, NC 27028For SaleMLS ID #1234342, Stacy Guske. Triad MLS
- $1,050,9993 bd3 ba2.3k sqft846 Barry Oak Rd, Cleveland, NC 27013For SaleMLS ID #4431699, Jill Galliher, Keller Williams Unified. Canopy MLS as distributed by MLS GRID
- $649,9004 bd2 ba1.6k sqft6711 Windsor Rd, Hamptonville, NC 27020For SaleMLS ID #1237911, Ricky D. Roberts. Triad MLS
- $599,9003 bd2 ba1.6k sqft567 Godbey Rd, Mocksville, NC 27028For SaleMLS ID #1220448, Daniel Jones. Triad MLS
- $858,0003 bd5 ba3.7k sqft9750 Styers Ferry Rd, Lewisville, NC 27023For SaleMLS ID #1237509, Zach Dawson. Triad MLS
- $1,300,0005 bd4 ba3.9k sqft3627 State Highway 801 N, Mocksville, NC 27028For SaleMLS ID #4364209, Christine Bresky, Brick & Brass Realty LLC. Canopy MLS as distributed by MLS GRID
- $1,089,0003 bd4 ba3.4k sqft710 Dorse Rd, Lewisville, NC 27023For SaleMLS ID #1235949, Nicole Agner-Goddard. Triad MLS
- $768,7004 bd3 ba2.9k sqft188 Orchard Grass Ct, Mocksville, NC 27028New ConstructionMLS ID #1235605, Erin Hege. Triad MLS
- $699,5003 bd4 ba3.6k sqft159 S Madera Dr, Mocksville, NC 27028For SaleMLS ID #1200196, Rebecca Lynch. Triad MLS
- $745,0004 bd3 ba2.7k sqft174 Orchard Grass Ct, Mocksville, NC 27028New ConstructionMLS ID #1235603, Erin Hege. Triad MLS
- $1,100,0004 bd4 ba3.8k sqft370 Rabbit Farm Trl, Advance, NC 27006For SaleMLS ID #1234200, Thomas Jones. Triad MLS
- $725,0004 bd3 ba2.7k sqft128 Orchard Grass Ct, Mocksville, NC 27028New ConstructionMLS ID #1235599, Erin Hege. Triad MLS
- $699,9004 bd3 ba2.7k sqft118 Orchard Grass Ct, Mocksville, NC 27028New ConstructionMLS ID #1235601, Erin Hege. Triad MLS
