Fall in love with the beautiful updates and comfortable, well-kept living space of this darling Warren home! Whether you are taking in the clean exterior aesthetics that provide plenty of curb appeal or relaxing on the recently refinished deck that overlooks the fenced-in backyard, this cozy residence has plenty to offer. A desirable location on a quiet side street adds to the allure. Three floors of finished living space awaits inside, beginning with a spacious living room found just steps past the foyer. Warm hard wood flooring runs underfoot, illuminated by the prominent picture window. At the far end of the room, a stylish fireplace resides with a decorative mantle. Around the corner, formal dining takes full advantage of the French doors and their immediate deck access. Whip up your favorite meals in the handsome, galley kitchen that showcases large, tiled flooring, sweeping countertops and dark stained cabinetry to include a custom kitchen organizer. A charming half bath is found near the garage entry, completing the level. Upstairs, the brightly lit landing wraps around as it branches into the trio of inviting bedrooms, each continuing with natural hardwoods and personal closet space. The oversized master enjoys scenic front yard views with its expanded footprint. An updated full bath ties things together with a floor entry shower. Down below, a finished family room greets you at the basement level along with storage and laundry services.
Closed
$175,000
591 Belvedere Ave NE, Warren, OH 44483
3beds
2,256sqft
Single Family Residence
Built in 1952
9,239 Square Feet Lot
$183,000 Zestimate®
$78/sqft
$1,709 Estimated rent
Home value
$183,000
$146,000 - $229,000
$1,709/mo
Zestimate® history
Owner options
List your home for rent
$1,709/mo
Rent Zestimate®
Find your next renter with Zillow Rental Manager. Plus, with online applications, you can quickly screen prospective tenants – for free.
$1,709/mo
Rent Zestimate®
Refinance and save
$1,192/mo
Est. payment
Refinancing to a lower rate could help reduce your monthly payments and save thousands over the life of the loan.
$1,192/mo
Est. payment
Explore your selling options
Work with a Zillow partner agent
Leverage their expertise and Zillow's premium Showcase listings to get your home seen by more buyers.
Get startedList with your own agent
Get your home in front of millions of buyers by listing it on Zillow.
Learn how to do itSell it yourself
Take full control of how buyers see your home on Zillow by listing For Sale by Owner (FSBO).
List your homeWhat's special
Charming half bathFinished family roomBrightly lit landingStylish fireplaceOversized masterInviting bedroomsSweeping countertops
Zillow last checked:
Listing updated:
Listed by:
Gregory A Denovchek 330-507-6530 Greg.Denovchek@BrokersSold.com,
Brokers Realty Group
Bought with:
Cindy M Best, 2004005488
Brokers Realty Group
Source: MLS Now,MLS#: 5156720 Originating MLS: Youngstown Columbiana Association of REALTORS
Originating MLS: Youngstown Columbiana Association of REALTORSFacts & features
Interior
Bedrooms & bathrooms
- Bedrooms: 3
- Bathrooms: 2
- Full bathrooms: 1
- 1/2 bathrooms: 1
- Main level bathrooms: 1
Heating
- Forced Air, Gas
Cooling
- Central Air
Features
- Basement: Full,Partially Finished
- Number of fireplaces: 1
Interior area
- Total structure area: 2,256
- Total interior livable area: 2,256 sqft
- Finished area above ground: 1,608
- Finished area below ground: 648
Property
Parking
- Total spaces: 1
- Parking features: Attached, Garage
- Attached garage spaces: 1
Features
- Levels: Two
- Stories: 2
- Fencing: Full
Lot
- Size: 9,239 Square Feet
Details
- Parcel number: 38474000
Construction
Type & style
- Home type: SingleFamily
- Architectural style: Conventional
- Property subtype: Single Family Residence
Materials
- Vinyl Siding
- Roof: Asphalt,Fiberglass
Condition
- Year built: 1952
Utilities & green energy
- Sewer: Public Sewer
- Water: Public
Community & HOA
Community
- Subdivision: Garfield Heights
HOA
- Has HOA: No
Location
- Region: Warren
Financial & listing details
- Price per square foot: $78/sqft
- Tax assessed value: $101,100
- Annual tax amount: $1,742
- Date on market: 9/15/2025
- Cumulative days on market: 3 days
- Listing terms: Cash,Conventional,FHA,VA Loan
Price history
| Date | Event | Price |
|---|---|---|
| 11/24/2025 | Sold | $175,000+9.4%$78/sqft |
Source:  MLS Now #5156720 Report a problem MLS Now #5156720 Report a problem | ||
| 9/19/2025 | Pending sale | $159,900$71/sqft |
Source: MLS Now #5156720 Report a problem | ||
| 9/15/2025 | Listed for sale | $159,900+84.9%$71/sqft |
Source: MLS Now #5156720 Report a problem | ||
| 12/10/2010 | Sold | $86,500$38/sqft |
Source: Public Record Report a problem | ||
Public tax history
| Year | Property taxes | Tax assessment |
|---|---|---|
| 2025 | $1,777 +2% | $35,390 |
| 2024 | $1,742 -0.9% | $35,390 |
| 2023 | $1,758 +6.7% | $35,390 +35.3% |
| 2022 | $1,648 -0.2% | $26,150 |
| 2021 | $1,651 -0.1% | $26,150 |
| 2020 | $1,653 +3.5% | $26,150 +9% |
| 2019 | $1,597 +0.4% | $23,980 |
| 2018 | $1,591 +1.6% | $23,980 |
| 2017 | $1,566 -8% | $23,980 -11.2% |
| 2016 | $1,702 +0.6% | $26,990 |
| 2015 | $1,691 +0.6% | $26,990 |
| 2014 | $1,682 -1.9% | $26,990 -6.9% |
| 2013 | $1,714 +0.4% | $28,990 |
| 2012 | $1,708 0% | $28,990 +0% |
| 2011 | $1,708 +14.5% | $28,980 +1.7% |
| 2010 | $1,492 +0.7% | $28,490 |
| 2009 | $1,481 +0.6% | $28,490 |
| 2008 | $1,472 +5.1% | -- |
| 2007 | $1,400 -1.3% | -- |
| 2006 | $1,419 +1.4% | -- |
| 2005 | $1,399 +4.1% | $28,490 |
| 2004 | $1,344 +0% | -- |
| 2003 | $1,344 +14.2% | -- |
| 2002 | $1,176 +5.8% | -- |
| 2001 | $1,112 +0.3% | -- |
| 2000 | $1,108 | -- |
Find assessor info on the county website
Neighborhood: 44483
Nearby homes
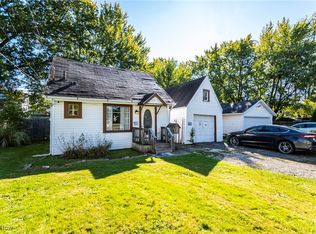
- $62,0002 bd1 ba660 sqft577 Belvedere Ave SE, Warren, OH 44483Sold
- $158,6004 bd1 ba1.5k sqft605 Belvedere Ave NE, Warren, OH 44483Off Market
- $110,0003 bd1 ba1k sqft590 Adelaide Ave NE, Warren, OH 44483Sold
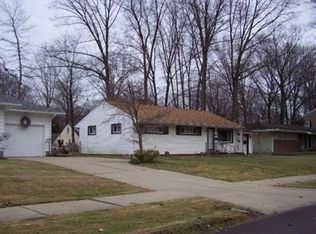
- $78,2003 bd2 ba1.4k sqft555 Belvedere Ave NE, Warren, OH 44483Sold
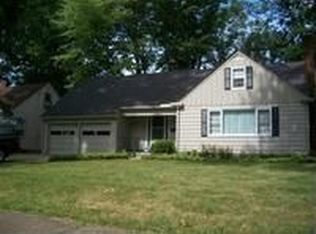
- $146,3003 bd2 ba1.9k sqft621 Belvedere Ave NE, Warren, OH 44483Off Market
- $156,0003 bd2 ba1.5k sqft604 Adelaide Ave NE, Warren, OH 44483Sold
- $161,0003 bd2 ba1.3k sqft576 Adelaide Ave NE, Warren, OH 44483Off Market
- $134,7003 bd2 ba1k sqft600 Belvedere Ave NE, Warren, OH 44483Off Market
Nearby schools
GreatSchools rating
- 4/10Lincoln K-8 SchoolGrades: PK-8Distance: 0.4 mi
- 2/10Warren G Harding High SchoolGrades: 9-12Distance: 0.7 mi
Schools provided by the listing agent
- District: Warren CSD - 7820
Source: MLS Now. This data may not be complete. We recommend contacting the local school district to confirm school assignments for this home.


Get pre-qualified for a loan
At Zillow Home Loans, we can pre-qualify you in as little as 5 minutes with no impact to your credit score.An equal housing lender. NMLS #10287.
Sell for more on Zillow
Get a Zillow Showcase℠ listing at no additional cost and you could sell for .
$183,000
2% more
+$3,660
With Zillow Showcase(estimated)
$186,660
- Ohio
- Trumbull County
- Warren
- 44483
- 591 Belvedere Ave NE
Nearby cities
Nearby neighborhoods
Nearby zip codes
Other Warren Topics
