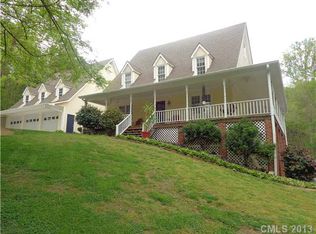
Beautiful home with separate basement apartment for your enjoyment or can be used as a rental income! Welcome home to this quaint, custom built home on 1+ acre lot with easy access to downtown Charlotte, without the Charlotte taxes. Though the neighborhood feels like a mountain retreat community with custom-built homes and spacious lots. Surrounded by trees and flowers, the outside of this impressive home features a large covered front porch, a newly updated pergola and extended back deck for fabulous outdoor living, and fenced back yard. The house boasts extra-large bedrooms and walk-in closets, as well as 600 square feet of living room space for entertaining family and friends. The newly updated kitchen has granite counter tops, subway tile and hardwood floors, as well as new stainless-steel appliances. The 1-bedroom basement apartment has a separate private driveway and has been a great rental income for over 6 years. All this and best of all, NO HOA!!!
Closed
Zillow last checked:
Listing updated:
Bought with:
John Combs
Real Broker, LLC
Source: Canopy MLS as distributed by MLS GRID,MLS#: 4222465
Price history
| Date | Event | Price |
|---|---|---|
| 6/6/2025 | Sold | $520,000-1.7%$155/sqft |
Source:  Canopy MLS as distributed by MLS GRID #4222465 Report a problem Canopy MLS as distributed by MLS GRID #4222465 Report a problem | ||
| 5/7/2025 | Pending sale | $529,000$158/sqft |
Source: Canopy MLS as distributed by MLS GRID #4222465 Report a problem | ||
| 5/3/2025 | Listed for sale | $529,000$158/sqft |
Source: Canopy MLS as distributed by MLS GRID #4222465 Report a problem | ||
| 4/9/2025 | Pending sale | $529,000$158/sqft |
Source: Canopy MLS as distributed by MLS GRID #4222465 Report a problem | ||
| 3/7/2025 | Price change | $529,000-3.8%$158/sqft |
Source: Canopy MLS as distributed by MLS GRID #4222465 Report a problem | ||
| 2/12/2025 | Listed for sale | $550,000$164/sqft |
Source: Canopy MLS as distributed by MLS GRID #4222465 Report a problem | ||
| 10/14/2024 | Listing removed | $3,700-6.3%$1/sqft |
Source: Zillow Rentals Report a problem | ||
| 9/29/2024 | Listing removed | $550,000-4.3%$164/sqft |
Source: Canopy MLS as distributed by MLS GRID #4146034 Report a problem | ||
| 9/5/2024 | Price change | $575,000-2.5%$172/sqft |
Source: Canopy MLS as distributed by MLS GRID #4146034 Report a problem | ||
| 7/26/2024 | Price change | $590,000-1.5%$176/sqft |
Source: Canopy MLS as distributed by MLS GRID #4146034 Report a problem | ||
| 7/5/2024 | Price change | $599,000-1.8%$179/sqft |
Source: Canopy MLS as distributed by MLS GRID #4146034 Report a problem | ||
| 5/30/2024 | Listed for sale | $610,000-0.8%$182/sqft |
Source: Canopy MLS as distributed by MLS GRID #4146034 Report a problem | ||
| 5/29/2024 | Listing removed | -- |
Source: Zillow Rentals Report a problem | ||
| 5/3/2024 | Price change | $3,950-6%$1/sqft |
Source: Zillow Rentals Report a problem | ||
| 5/1/2024 | Listed for rent | $4,200+425%$1/sqft |
Source: Zillow Rentals Report a problem | ||
| 4/30/2024 | Listing removed | -- |
Source: Canopy MLS as distributed by MLS GRID #4110264 Report a problem | ||
| 4/15/2024 | Price change | $615,000-1.6%$184/sqft |
Source: Canopy MLS as distributed by MLS GRID #4110264 Report a problem | ||
| 2/16/2024 | Listed for sale | $625,000+112.6%$187/sqft |
Source: Canopy MLS as distributed by MLS GRID #4110264 Report a problem | ||
| 3/24/2021 | Listing removed | -- |
Source: Owner Report a problem | ||
| 6/4/2017 | Listing removed | $800 |
Source: Owner Report a problem | ||
| 5/30/2017 | Listed for rent | $800 |
Source: Owner Report a problem | ||
| 8/4/2014 | Listing removed | $294,000$88/sqft |
Source: Clickit Realty #2205330 Report a problem | ||
| 4/14/2014 | Price change | $294,000-1.7%$88/sqft |
Source: Clickit Realty #2205330 Report a problem | ||
| 4/1/2014 | Listed for sale | $299,000+70.9%$89/sqft |
Source: Clickit Realty #2205330 Report a problem | ||
| 8/26/2009 | Sold | $175,000-25.2%$52/sqft |
Source: Public Record Report a problem | ||
| 6/1/2009 | Sold | $234,000$70/sqft |
Source: Public Record Report a problem | ||
Get a cash offer in 3 minutes
Find out how much your home could sell for in as little as 3 minutes with a no-obligation cash offer.
Estimated market value
$511,000
