RARE OPPORTUNITY! ONE ACRE * WOODED CREEK LOT * POOL & SPA * NO HOA
This one-story gem is located in Ranchette Estates, a coveted neighborhood in the Town of Fairview. Fairview offers a small-town atmosphere yet boasts easy access to big-city amenities and major highways. The functional floorplan includes 4 bedrooms, 3 full baths, 2 living and 2 dining areas. Contributing to the charm & character of this home are features such as wood beams & a stunning stone fireplace wall in the family room, a wood-burning stove in the den, beadboard ceiling in the kitchen, French doors in the dining room, and built-in shelves & cabinets throughout. The eat-in kitchen boasts granite countertops, SS appliances and ample cupboard & counter space. The primary suite is large enough for king-size furniture, has an ensuite bath, walk-in closet and access to the outdoors. The cozy den is perfect for family time, game nights or entertaining friends. The expansive backyard is the crown jewel of this home. Enjoy the lush wooded backdrop, relax on the covered patio, cool off in the sparkling pool, cozy up around the firepit, or sit quietly by the creek. A generous workshop with electric power will delight the hobbyist & provide storage space for lawn equipment, toys and tools. The attached covered carport has room for 3 cars & the extended driveway provides space for larger vehicles. Experience the peace, privacy, charm & beauty this home has to offer as well as the convenience of a location just minutes away from shopping, dining, professional services, medical facilities, Hwy 75, Hwy 121 & Hwy 5.
Sold
Price Unknown
591 Blue Bonnet St, Fairview, TX 75069
4beds
2,836sqft
Single Family Residence
Built in 1977
1 Acres Lot
$659,800 Zestimate®
$--/sqft
$3,882 Estimated rent
Home value
$659,800
$627,000 - $693,000
$3,882/mo
Zestimate® history
Owner options
List your home for rent
$3,882/mo
Rent Zestimate®
Find your next renter with Zillow Rental Manager. Plus, with online applications, you can quickly screen prospective tenants – for free.
$3,882/mo
Rent Zestimate®
Refinance and save
Refinancing to a lower rate could help reduce your monthly payments and save thousands over the life of the loan.
Explore your selling options
Work with a Zillow partner agent
Leverage their expertise and Zillow's premium Showcase listings to get your home seen by more buyers.
Get startedList with your own agent
Get your home in front of millions of buyers by listing it on Zillow.
Learn how to do itSell it yourself
Take full control of how buyers see your home on Zillow by listing For Sale by Owner (FSBO).
List your homeWhat's special
Sparkling poolExpansive backyardOne-story gemGranite countertopsCozy denEat-in kitchenCovered patio
Zillow last checked:
Listing updated:
Listed by:
Cindy Coffin 0600547 214-725-4052,
Keller Williams Frisco Stars 972-712-9898
Bought with:
Tami Kimball, 0655970
Great Western Realty
Source: NTREIS,MLS#: 21143707
Facts & features
Interior
Bedrooms & bathrooms
- Bedrooms: 4
- Bathrooms: 3
- Full bathrooms: 3
Primary bedroom
- Level: First
- Dimensions: 20 x 13
Bedroom
- Level: First
- Dimensions: 12 x 11
Bedroom
- Level: First
- Dimensions: 12 x 12
Bedroom
- Level: First
- Dimensions: 11 x 12
Breakfast room nook
- Level: First
- Dimensions: 11 x 10
Dining room
- Level: First
- Dimensions: 15 x 12
Family room
- Features: Ceiling Fan(s)
- Level: First
- Dimensions: 21 x 20
Kitchen
- Features: Built-in Features, Eat-in Kitchen, Granite Counters
- Level: First
- Dimensions: 12 x 9
Living room
- Features: Built-in Features, Ceiling Fan(s), Fireplace
- Level: First
- Dimensions: 17 x 19
Utility room
- Level: First
- Dimensions: 6 x 5
Heating
- Central, Natural Gas
Cooling
- Central Air, Ceiling Fan(s), Electric
Appliances
- Included: Dishwasher, Electric Range, Disposal, Gas Water Heater, Microwave
- Laundry: Washer Hookup, Electric Dryer Hookup, Laundry in Utility Room
Features
- Built-in Features, Cathedral Ceiling(s), Decorative/Designer Lighting Fixtures, Eat-in Kitchen, Granite Counters, High Speed Internet, Walk-In Closet(s)
- Flooring: Carpet, Ceramic Tile, Marble, Wood
- Windows: Skylight(s), Window Coverings
- Has basement: No
- Number of fireplaces: 2
- Fireplace features: Den, Family Room, Gas Starter, Living Room, Stone, Wood Burning, Wood BurningStove
Interior area
- Total interior livable area: 2,836 sqft
Property
Parking
- Total spaces: 3
- Parking features: Attached Carport, Additional Parking, Covered, No Garage
- Carport spaces: 3
Features
- Levels: One
- Stories: 1
- Patio & porch: Front Porch, Patio, Covered
- Exterior features: Garden, Lighting, Rain Gutters, Storage, Fire Pit
- Pool features: Fenced, Gunite, Heated, In Ground, Pool, Pool Sweep, Pool/Spa Combo
- Has spa: Yes
- Spa features: Hot Tub
- Fencing: Back Yard,Gate,Wood,Wrought Iron
- On waterfront: Yes
- Waterfront features: Creek
Lot
- Size: 1 Acres
- Features: Acreage, Greenbelt, Interior Lot, Landscaped, Many Trees, Subdivision, Sprinkler System
- Residential vegetation: Grassed, Wooded
Details
- Additional structures: Shed(s), Workshop
- Parcel number: R080700001901
Construction
Type & style
- Home type: SingleFamily
- Architectural style: Traditional,Detached
- Property subtype: Single Family Residence
Materials
- Brick
- Foundation: Slab
- Roof: Composition
Condition
- Resale
- Year built: 1977
Utilities & green energy
- Sewer: Aerobic Septic, Septic Tank
- Water: Public
- Utilities for property: Septic Available, Water Available
Community & HOA
Community
- Security: Security System, Fire Alarm, Smoke Detector(s)
- Subdivision: Ranchette Estates
HOA
- Has HOA: No
Location
- Region: Fairview
Financial & listing details
- Tax assessed value: $616,420
- Annual tax amount: $10,098
- Date on market: 4/11/2026
- Cumulative days on market: 98 days
- Listing terms: Cash,Conventional,FHA,VA Loan
- Exclusions: None
Price history
| Date | Event | Price |
|---|---|---|
| 8/27/2026 | Sold | -- |
Source: NTREIS #21143707 Report a problem | ||
| 8/27/2026 | Pending sale | $668,000$236/sqft |
Source: NTREIS #21143707 Report a problem | ||
| 7/18/2026 | Contingent | $668,000$236/sqft |
Source: NTREIS #21143707 Report a problem | ||
| 7/2/2026 | Price change | $668,000-1%$236/sqft |
Source: NTREIS #21143707 Report a problem | ||
| 6/11/2026 | Price change | $675,000-3.6%$238/sqft |
Source: NTREIS #21143707 Report a problem | ||
| 5/15/2026 | Price change | $700,000-3.4%$247/sqft |
Source: NTREIS #21143707 Report a problem | ||
| 5/1/2026 | Price change | $724,500-3.3%$255/sqft |
Source: NTREIS #21143707 Report a problem | ||
| 4/11/2026 | Listed for sale | $749,500+105.3%$264/sqft |
Source: NTREIS #21143707 Report a problem | ||
| 6/12/2019 | Sold | -- |
Source: Agent Provided Report a problem | ||
| 5/28/2019 | Pending sale | $365,000$129/sqft |
Source: RE/MAX Town & Country #14081650 Report a problem | ||
| 5/3/2019 | Listed for sale | $365,000$129/sqft |
Source: RE/MAX Town & Country #14081650 Report a problem | ||
Public tax history
| Year | Property taxes | Tax assessment |
|---|---|---|
| 2025 | $8,406 +5.7% | $611,433 +10% |
| 2024 | $7,954 +11% | $555,848 +10% |
| 2023 | $7,166 -10.6% | $505,316 +10% |
| 2022 | $8,014 +2.1% | $459,378 +10% |
| 2021 | $7,850 +1.2% | $417,616 +6.2% |
| 2020 | $7,755 +73.4% | $393,203 +36.5% |
| 2019 | $4,472 +2% | $287,980 +10% |
| 2018 | $4,386 -7.3% | $261,800 +10% |
| 2017 | $4,730 | $238,000 +2.5% |
| 2016 | $4,730 +11.1% | $232,308 +12.4% |
| 2015 | $4,257 | $206,649 +7.1% |
| 2014 | $4,257 | $193,034 +7.1% |
| 2013 | -- | $180,201 +1% |
| 2012 | -- | $178,462 -2.6% |
| 2011 | -- | $183,259 -1.6% |
| 2010 | -- | $186,254 +3.1% |
| 2009 | -- | $180,740 -2.6% |
| 2008 | -- | $185,569 -10.9% |
| 2007 | -- | $208,268 -0.5% |
| 2006 | -- | $209,303 +2.6% |
| 2005 | -- | $203,924 -1.1% |
| 2004 | -- | $206,200 -1.1% |
| 2003 | -- | $208,475 +2.4% |
| 2002 | -- | $203,509 +10% |
| 2001 | -- | $185,008 +18.2% |
| 2000 | -- | $156,462 |
Find assessor info on the county website
Neighborhood: 75069
Nearby homes
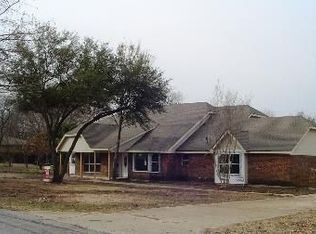
- $605,4004 bd3 ba2.7k sqft581 Blue Bonnet St, Fairview, TX 75069Off Market
- $617,8004 bd3 ba2.8k sqft601 Blue Bonnet St, Fairview, TX 75069Off Market
- $571,7004 bd3 ba3.1k sqft380 Horseshoe Trl, Fairview, TX 75069Off Market
- $539,3004 bd2 ba2.6k sqft580 Blue Bonnet St, Fairview, TX 75069Off Market
- $573,2003 bd3 ba2.5k sqft571 Blue Bonnet St, Fairview, TX 75069Off Market
- $501,4004 bd2 ba2.8k sqft361 Horseshoe Trl, Fairview, TX 75069Off Market
- $502,1003 bd2 ba2.4k sqft381 Murray Rd, Fairview, TX 75069Off Market
- $590,5003 bd3 ba2.4k sqft400 Horseshoe Trl, Fairview, TX 75069Off Market
Nearby schools
GreatSchools rating
- 6/10Jesse McGowen Elementary SchoolGrades: K-5Distance: 1.9 mi
- 7/10Leonard Evans Jr Middle SchoolGrades: 6-8Distance: 4.3 mi
- 7/10McKinney High SchoolGrades: 9-12Distance: 3.3 mi
Schools provided by the listing agent
- Elementary: Jesse Mcgowen
- Middle: Faubion
- High: Mckinney
- District: McKinney ISD
Source: NTREIS. This data may not be complete. We recommend contacting the local school district to confirm school assignments for this home.
Get a cash offer in 3 minutes
Find out how much your home could sell for in as little as 3 minutes with a no-obligation cash offer.
Estimated market value
$659,800
Get a cash offer in 3 minutes
Find out how much your home could sell for in as little as 3 minutes with a no-obligation cash offer.
Estimated market value
$659,800
- Texas
- Collin County
- Fairview
- 75069
- 591 Blue Bonnet St
