This one of a kind gambrel colonial built in the "craftsman" era will make your imagination run wild! Sitting on a half acre lot and set back on a beautiful country road that leads into the town center. Original woodwork, moldings, doors knobs, and oak hardwood flooring throughout. Beamed ceilings and book shelves, a bay window and a center fireplace in the front to back living room. The dining room with built-in cabinet and picture window draws you in and overlooks he spacious, flat back yard with endless possibilities. There is an french door that steps out to an adorable swinging porch. 1 car garage leads into lovely breezeway entry with slate flooring into the country kitchen which is quite charming and very functional with plenty of solid wood cabinetry and nooks for storage. There is a half bathroom adjacent to front foyer entry. A fresh coat of paint on the exterior and throughout the interior will absolutely transform this into your dream home. Opportunity knocks!
Sold for $700,000
Street View
$700,000
591 Common St, Walpole, MA 02081
3beds
1,784sqft
Single Family Residence
Built in 1932
0.5 Acres Lot
$815,900 Zestimate®
$392/sqft
$3,376 Estimated rent
Home value
$815,900
$759,000 - $889,000
$3,376/mo
Zestimate® history
Owner options
List your home for rent
$3,376/mo
Rent Zestimate®
Find your next renter with Zillow Rental Manager. Plus, with online applications, you can quickly screen prospective tenants – for free.
$3,376/mo
Rent Zestimate®
Refinance and save
$4,694/mo
Est. payment
Refinancing to a lower rate could help reduce your monthly payments and save thousands over the life of the loan.
$4,694/mo
Est. payment
Explore your selling options
Work with a Zillow partner agent
Leverage their expertise and Zillow's premium Showcase listings to get your home seen by more buyers.
Get startedList with your own agent
Get your home in front of millions of buyers by listing it on Zillow.
Learn how to do itSell it yourself
Take full control of how buyers see your home on Zillow by listing For Sale by Owner (FSBO).
List your homeWhat's special
Zillow last checked:
Listing updated:
Listed by:
The Watson Team 617-921-5918,
RE/MAX Way 781-326-5855
Bought with:
Kerri Marshall
Coldwell Banker Realty - Franklin
Source: MLS PIN,MLS#: 73280110
Facts & features
Interior
Bedrooms & bathrooms
- Bedrooms: 3
- Bathrooms: 2
- Full bathrooms: 1
- 1/2 bathrooms: 1
Primary bedroom
- Features: Walk-In Closet(s), Closet, Flooring - Hardwood
- Level: Second
- Area: 180
- Dimensions: 15 x 12
Bedroom 2
- Features: Closet, Flooring - Hardwood
- Level: Second
- Area: 156
- Dimensions: 13 x 12
Bedroom 3
- Features: Closet, Flooring - Hardwood
- Level: Second
- Area: 132
- Dimensions: 12 x 11
Bathroom 1
- Features: Bathroom - Half, Flooring - Hardwood
- Level: First
Bathroom 2
- Features: Bathroom - Full, Bathroom - With Tub & Shower, Flooring - Stone/Ceramic Tile, Remodeled
- Level: Second
Dining room
- Features: Closet/Cabinets - Custom Built, Deck - Exterior
- Level: First
- Area: 156
- Dimensions: 13 x 12
Kitchen
- Features: Flooring - Hardwood, Window(s) - Picture, Breakfast Bar / Nook
- Level: First
- Area: 144
- Dimensions: 12 x 12
Living room
- Features: Beamed Ceilings, Flooring - Hardwood
- Level: First
- Area: 286
- Dimensions: 22 x 13
Heating
- Baseboard, Natural Gas
Cooling
- None
Appliances
- Included: Water Heater
- Laundry: In Basement
Features
- Flooring: Hardwood
- Basement: Full
- Number of fireplaces: 1
- Fireplace features: Living Room
Interior area
- Total structure area: 1,784
- Total interior livable area: 1,784 sqft
Property
Parking
- Total spaces: 5
- Parking features: Attached, Paved Drive, Off Street
- Attached garage spaces: 1
- Uncovered spaces: 4
Features
- Patio & porch: Enclosed, Covered
- Exterior features: Patio - Enclosed, Covered Patio/Deck
Lot
- Size: 0.5 Acres
- Features: Level
Details
- Parcel number: M:00042 B:00186 L:00000,251722
- Zoning: R1
Construction
Type & style
- Home type: SingleFamily
- Architectural style: Colonial,Craftsman
- Property subtype: Single Family Residence
Materials
- Frame
- Foundation: Concrete Perimeter
- Roof: Shingle
Condition
- Year built: 1932
Utilities & green energy
- Electric: Circuit Breakers
- Sewer: Public Sewer
- Water: Public
Community & HOA
Community
- Features: Public Transportation
HOA
- Has HOA: No
Location
- Region: Walpole
Financial & listing details
- Price per square foot: $392/sqft
- Tax assessed value: $584,500
- Annual tax amount: $7,727
- Date on market: 9/9/2026
Price history
| Date | Event | Price |
|---|---|---|
| 10/15/2024 | Sold | $700,000+10.2%$392/sqft |
Source: MLS PIN #73280110 Report a problem | ||
| 8/28/2024 | Contingent | $635,000$356/sqft |
Source: MLS PIN #73280110 Report a problem | ||
| 8/21/2024 | Listed for sale | $635,000$356/sqft |
Source: MLS PIN #73280110 Report a problem | ||
Public tax history
| Year | Property taxes | Tax assessment |
|---|---|---|
| 2025 | $7,979 +3.3% | $621,900 +6.4% |
| 2024 | $7,727 +3.5% | $584,500 +8.7% |
| 2023 | $7,469 +6.7% | $537,700 +11% |
| 2022 | $7,003 +5.2% | $484,300 +7.9% |
| 2021 | $6,660 +1.5% | $448,800 +2.5% |
| 2020 | $6,563 +4.7% | $437,800 +5.5% |
| 2019 | $6,268 +5.5% | $415,100 +6.7% |
| 2018 | $5,940 +3% | $389,000 +3.4% |
| 2017 | $5,767 +6.1% | $376,200 +7.6% |
| 2016 | $5,438 +4% | $349,500 +4.9% |
| 2015 | $5,230 +3.2% | $333,100 +3.6% |
| 2014 | $5,067 +1.1% | $321,500 -1.2% |
| 2013 | $5,010 +8% | $325,300 -0.8% |
| 2012 | $4,637 +3.4% | $327,900 |
| 2011 | $4,486 +4.9% | $327,900 -3.1% |
| 2010 | $4,277 +2.5% | $338,400 -5.4% |
| 2009 | $4,174 +4.2% | $357,700 -3.3% |
| 2008 | $4,007 -0.3% | $370,000 -1.3% |
| 2007 | $4,018 +2.9% | $374,800 +5% |
| 2006 | $3,906 +4.7% | $357,000 +5.2% |
| 2005 | $3,730 +9.7% | $339,400 +39% |
| 2003 | $3,400 +1.7% | $244,100 |
| 2002 | $3,342 +30.2% | $244,100 +40.9% |
| 1999 | $2,567 | $173,200 |
Find assessor info on the county website
Neighborhood: 02081
Nearby homes
- $615,0003 bd2 ba2k sqft587 Common St, Walpole, MA 02081Sold
- $835,3005 bd3 ba2.1k sqft595 Common St, Walpole, MA 02081Off Market
- $850,6003 bd2 ba2k sqft4 Swenson Cir, Walpole, MA 02081Off Market
- $780,0004 bd3 ba2.1k sqft598 Common St, Walpole, MA 02081Sold
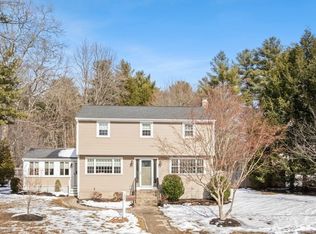
- $635,0003 bd2 ba1.2k sqft592 Common St, Walpole, MA 02081Sold
- $752,8005 bd2 ba1.8k sqft585 Common St, Walpole, MA 02081Off Market
- $808,0003 bd3 ba2.5k sqft599 Common St, Walpole, MA 02081Off Market
- $967,9004 bd3 ba2.8k sqft583 Common St, Walpole, MA 02081Off Market
Nearby schools
GreatSchools rating
- 7/10Boyden SchoolGrades: K-5Distance: 1.8 mi
- 6/10Walpole Middle SchoolGrades: 6-8Distance: 1.5 mi
- 8/10Walpole High SchoolGrades: 9-12Distance: 0.9 mi
Get a cash offer in 3 minutes
Find out how much your home could sell for in as little as 3 minutes with a no-obligation cash offer.
Estimated market value
$815,900
Get a cash offer in 3 minutes
Find out how much your home could sell for in as little as 3 minutes with a no-obligation cash offer.
Estimated market value
$815,900
- Massachusetts
- Norfolk County
- Walpole
- 02081
- 591 Common St
