Skip main navigation
Sold for $635,000
  • $635,000

    591 Countryside Dr S, Troy, OH 45373

    4beds
    6,311sqft
    Single Family Residence
    Built in 1991
    0.47 Acres Lot
    $642,200 Zestimate®
    $101/sqft
    $3,038 Estimated rent

    Home value

    $642,200

    Estimated sales range

    Not available

    $3,038/mo

    Zestimate® history
    Loading
    Loading...

    Owner options

    List your home for rent

    $3,038/mo

    Rent Zestimate®

    Find your next renter with Zillow Rental Manager. Plus, with online applications, you can quickly screen prospective tenants – for free.

    Learn more

    $3,038/mo

    Rent Zestimate®

    Refinance and save

    $3,156/mo

    Est. payment

    Refinancing to a lower rate could help reduce your monthly payments and save thousands over the life of the loan.

    See today's rates

    $3,156/mo

    Est. payment

    Explore your selling options

    Work with a Zillow partner agent

    Leverage their expertise and Zillow's premium Showcase listings to get your home seen by more buyers.

    Get started

    List with your own agent

    Get your home in front of millions of buyers by listing it on Zillow.

    Learn how to do it

    Sell it yourself

    Take full control of how buyers see your home on Zillow by listing For Sale by Owner (FSBO).

    List your home

    What's special

    Spacious family roomBright and inviting layoutPeaceful cul-de-sacLarge versatile bonus roomGenerously sized primary suiteFront yard sprinkler systemRare dual front entryways
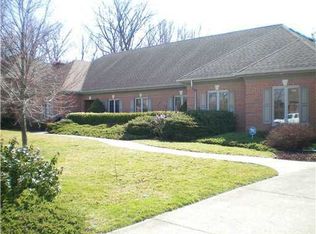
    Welcome to a home that truly delivers the perfect combination of space, functionality, and impressive upgrades. This beautifully maintained 4 bed, 3 bath home offers 5732 sq ft of total living space, ideally situated on a .47 acre lot tucked away on a peaceful cul-de-sac with convenient access to I-75 with NO City of Troy Taxes! This home stands out with its rare dual front entryways, step inside to experience the dramatic two-story foyer, setting the tone for the home's bright and inviting layout designed for both comfortable daily living and effortless entertaining. The main level showcases a formal living room and formal dining room, perfect for hosting gatherings and celebrations. From the 2nd entrance there is a hall to the office, giving you privacy when you work from home. The spacious family room serves as the heart of the home, seamlessly connecting to the updated kitchen with the option of either gas or electric cooktop hookups. Just beyond the family room is the screened in three-season room that creates a relaxing retreat, ideal for enjoying morning coffee, quiet evenings, or entertaining while taking in views of the backyard. Upstairs, retreat to the generously sized primary suite, offering a private and relaxing escape complete with a large en-suite bath and two separate walk-in closets. Three additional bedrooms, a convenient 2nd floor laundry room, and a large versatile bonus room provide exceptional flexibility for work-from-home needs, recreation, or additional living space. This home truly shines with an extensive list of major mechanical upgrades and added peace-of-mind features including a whole-house generator with a whole-house surge protection system, security system, radon mitigation system, and a new sump pump with back up system. Dual furnaces, dual AC units and an attic fan for your added comfort. Additional exterior highlights include a front yard sprinkler system and a patio area off the kitchen.

    Zillow last checked:

    Listing updated:

    Listed by:

    Alisa Alvarez (937)440-8740,

    Howard Hanna Real Estate Serv

    Bought with:

    Pamela Bornhorst, 0000308983

    Keller Williams Home Town Rlty

    Source: DABR MLS,MLS#: 953844MLS LogoOriginating MLS: Dayton Area Board of REALTORS

    Facts & features

    Interior

    Bedrooms & bathrooms
    • Bedrooms: 4
    • Bathrooms: 3
    • Full bathrooms: 3
    • Main level bathrooms: 1
    Primary bedroom
    • Level: Second
    • Dimensions: 18 x 15
    Bedroom
    • Level: Second
    • Dimensions: 12 x 15
    Bedroom
    • Level: Second
    • Dimensions: 14 x 15
    Bedroom
    • Level: Second
    • Dimensions: 14 x 13
    Bonus room
    • Level: Second
    • Dimensions: 33 x 18
    Dining room
    • Level: Main
    • Dimensions: 14 x 14
    Entry foyer
    • Level: Main
    • Dimensions: 10 x 13
    Family room
    • Level: Main
    • Dimensions: 22 x 20
    Florida room
    • Level: Main
    • Dimensions: 13 x 20
    Kitchen
    • Level: Main
    • Dimensions: 16 x 13
    Kitchen
    • Features: Eat-in Kitchen
    • Level: Main
    • Dimensions: 13 x 11
    Laundry
    • Level: Second
    • Dimensions: 11 x 7
    Living room
    • Level: Main
    • Dimensions: 15 x 14
    Office
    • Level: Main
    • Dimensions: 11 x 13
    Recreation
    • Level: Basement
    • Dimensions: 34 x 41
    Utility room
    • Level: Basement
    • Dimensions: 31 x 18
    Heating
    • Natural Gas
    Cooling
    • Central Air
    Appliances
    • Included: Built-In Oven, Cooktop, Dishwasher, Disposal, Microwave, Gas Water Heater
    Features
    • Granite Counters, Kitchen Island, Pantry, Walk-In Closet(s)
    • Basement: Full,Finished
    • Number of fireplaces: 1
    • Fireplace features: One, Gas
    Interior area
    • Total structure area: 6,311
    • Total interior livable area: 6,311 sqft

    Property

    Parking
    • Total spaces: 3
    • Parking features: Attached, Garage
    • Attached garage spaces: 3
    Features
    • Levels: Two
    • Stories: 2
    • Patio & porch: Patio
    • Exterior features: Patio
    Lot
    • Size: 0.47 Acres
    • Dimensions: 135 x 146
    Details
    • Parcel number: C06083607
    • Zoning: Residential
    • Zoning description: Residential

    Construction

    Type & style
    • Home type: SingleFamily
    • Property subtype: Single Family Residence
    Materials
    • Brick
    Condition
    • Year built: 1991

    Utilities & green energy

    • Sewer: Storm Sewer
    • Water: Public
    • Utilities for property: Sewer Available, Water Available

    Community & neighborhood

    Security
    • Security features: Surveillance System
    Location
    • Region: Troy
    • Subdivision: Broken Woods Sec 5

    Price history

    DateEventPrice
    4/30/2026Sold$635,000-1.6%$101/sqft
    Source: DABR MLS #953844 Report a problem
    3/16/2026Pending sale$645,000$102/sqft
    Source: DABR MLS #953844 Report a problem
    3/14/2026Listed for sale$645,000+55.4%$102/sqft
    Source: DABR MLS #953844 Report a problem
    10/28/2009Sold$415,000$66/sqft
    Source: Agent Provided Report a problem

    Public tax history

    YearProperty taxesTax assessment
    2024$7,056 +2.1%$181,620
    2023$6,914 +17%$181,620
    2022$5,910 +7.9%$181,620 +15%
    2021$5,475 -0.1%$157,930
    2020$5,481 -0.9%$157,930
    2019$5,530 +16.4%$157,930 +22.2%
    2018$4,751 -0.9%$129,230
    2017$4,796 +1.4%$129,230
    2016$4,729 -1.1%$129,230 +8%
    2015$4,782 +5%$119,670
    2014$4,554 -0.6%$119,670
    2013$4,583 -4.9%$119,670 -7.9%
    2012$4,820 +3.6%$129,930
    2011$4,651 +2.9%$129,930
    2010$4,520 -2.6%$129,930 -4.3%
    2009$4,643 -51.4%$135,700
    2007$9,559 +3.2%--
    2006$9,265 -0.4%--
    2005$9,303 +0%--
    2004$9,302 -8.3%--
    2003$10,147 +1.5%--
    2002$10,000 +1%--
    2001$9,904 +23.4%--
    2000$8,026 --

    Find assessor info on the county website

    Neighborhood: 45373

    Nearby schools

    GreatSchools rating
    Schools provided by the listing agent
    • District: Troy

    Source: DABR MLS. This data may not be complete. We recommend contacting the local school district to confirm school assignments for this home.

    Get a cash offer in 3 minutes
    Find out how much your home could sell for in as little as 3 minutes with a no-obligation cash offer.
    Estimated market value
    $642,200
    Get a cash offer in 3 minutes
    Find out how much your home could sell for in as little as 3 minutes with a no-obligation cash offer.
    Estimated market value
    $642,200