This is the one that you have been searching for! Brand new construction home with 12' ceilings & 3850+/- heated square feet all on one level! You will fall in love with this open floorplan consisting of 3 Bedrooms / 3.5 Baths, each bedroom has designated ensuite bathrooms & custom walk-in closets. The primary suite is equal to none - 125 square foot custom walk-in closet, individual sinks/cabinetry, separate toilet room with private sink, pedestal tub & custom shower with dual rain heads. Additional property features include: Oversized 3 car garage, spacious covered / screened rear deck with stacked stone fireplace; adjacent grilling porch, built-in grilling station, custom lighting, fireplace surround, hardwood & tile floors. Exterior entry walk-in basement provides additional storage area & could even serve as future man cave, art studio, etc. Multi-use flex space upon entry could serve as a 4th bedroom if desired. Don't let this one slip away, book your showing today!
Closed
$1,225,000
591 Daniel Circle Dr, Mills River, NC 28759
3beds
3,850sqft
Single Family Residence
Built in 2023
0.84 Acres Lot
$1,316,500 Zestimate®
$318/sqft
$4,664 Estimated rent
Home value
$1,316,500
$1.22M - $1.42M
$4,664/mo
Zestimate® history
Owner options
List your home for rent
$4,664/mo
Rent Zestimate®
Find your next renter with Zillow Rental Manager. Plus, with online applications, you can quickly screen prospective tenants – for free.
$4,664/mo
Rent Zestimate®
Refinance and save
$7,957/mo
Est. payment
Refinancing to a lower rate could help reduce your monthly payments and save thousands over the life of the loan.
$7,957/mo
Est. payment
Explore your selling options
Work with a Zillow partner agent
Leverage their expertise and Zillow's premium Showcase listings to get your home seen by more buyers.
Get startedList with your own agent
Get your home in front of millions of buyers by listing it on Zillow.
Learn how to do itSell it yourself
Take full control of how buyers see your home on Zillow by listing For Sale by Owner (FSBO).
List your homeWhat's special
Stacked stone fireplaceFireplace surroundOpen floorplanCustom showerSpacious coveredTile floorsArt studio
Zillow last checked:
Listing updated:
Listed by:
Mike Zboyovski mikezibby@ijbproperties.com,
Ivester Jackson Blackstream,
Stacey Klimchuk,
Ivester Jackson Blackstream
Bought with:
Steve DeWitt
Howard Hanna Beverly-Hanks
Source: Canopy MLS as distributed by MLS GRID,MLS#: 4057154
Facts & features
Interior
Bedrooms & bathrooms
- Bedrooms: 3
- Bathrooms: 4
- Full bathrooms: 3
- 1/2 bathrooms: 1
- Main level bedrooms: 3
Primary bedroom
- Features: Ceiling Fan(s), Central Vacuum, Walk-In Closet(s)
- Level: Main
- Area: 289 Square Feet
- Dimensions: 17' 0" X 17' 0"
Bedroom s
- Features: Central Vacuum, Walk-In Closet(s)
- Level: Main
- Area: 225 Square Feet
- Dimensions: 15' 0" X 15' 0"
Bedroom s
- Features: Central Vacuum, Walk-In Closet(s)
- Level: Main
- Area: 225 Square Feet
- Dimensions: 15' 0" X 15' 0"
Bathroom full
- Features: Built-in Features, Garden Tub, Other - See Remarks
- Level: Main
- Area: 272 Square Feet
- Dimensions: 17' 0" X 16' 0"
Bathroom full
- Level: Main
- Area: 100 Square Feet
- Dimensions: 10' 0" X 10' 0"
Bathroom full
- Level: Main
- Area: 90 Square Feet
- Dimensions: 9' 0" X 10' 0"
Bathroom half
- Level: Main
- Area: 48 Square Feet
- Dimensions: 6' 0" X 8' 0"
Bonus room
- Features: Other - See Remarks
- Level: Main
- Area: 238 Square Feet
- Dimensions: 17' 0" X 14' 0"
Dining room
- Features: Open Floorplan
- Level: Main
- Area: 168 Square Feet
- Dimensions: 14' 0" X 12' 0"
Great room
- Features: Ceiling Fan(s), Central Vacuum, Open Floorplan, Other - See Remarks
- Level: Main
- Area: 482.98 Square Feet
- Dimensions: 25' 5" X 19' 0"
Kitchen
- Features: Built-in Features, Kitchen Island, Open Floorplan, Walk-In Pantry
- Level: Main
- Area: 355.88 Square Feet
- Dimensions: 25' 5" X 14' 0"
Laundry
- Features: Built-in Features
- Level: Main
- Area: 120 Square Feet
- Dimensions: 15' 0" X 8' 0"
Office
- Level: Main
- Area: 144 Square Feet
- Dimensions: 12' 0" X 12' 0"
Heating
- Electric, Heat Pump, Natural Gas, Zoned
Cooling
- Ceiling Fan(s), Central Air, Electric, Heat Pump, Zoned
Appliances
- Included: Dishwasher, Disposal, Electric Oven, ENERGY STAR Qualified Dishwasher, ENERGY STAR Qualified Refrigerator, Exhaust Fan, Exhaust Hood, Gas Cooktop, Gas Water Heater, Microwave, Tankless Water Heater
- Laundry: Electric Dryer Hookup, Utility Room, Main Level, Washer Hookup
Features
- Kitchen Island, Open Floorplan, Pantry, Walk-In Closet(s), Walk-In Pantry
- Flooring: Tile, Wood
- Doors: French Doors, Insulated Door(s), Sliding Doors
- Windows: Insulated Windows
- Basement: Basement Shop,Daylight,Exterior Entry,Full,Storage Space,Unfinished,Walk-Out Access,Other
- Attic: Pull Down Stairs
- Fireplace features: Gas, Gas Log, Gas Vented, Great Room, Outside
Interior area
- Total structure area: 3,850
- Total interior livable area: 3,850 sqft
- Finished area above ground: 3,850
- Finished area below ground: 0
Property
Parking
- Total spaces: 3
- Parking features: Driveway, Attached Garage, Garage Door Opener, Garage Faces Front, Parking Space(s), Garage on Main Level
- Attached garage spaces: 3
- Has uncovered spaces: Yes
Features
- Levels: One
- Stories: 1
- Patio & porch: Covered, Enclosed, Front Porch, Patio, Porch, Rear Porch, Screened
- Has view: Yes
- View description: Long Range, Mountain(s), Year Round
Lot
- Size: 0.84 Acres
- Features: Cleared, Level, Open Lot, Paved, Sloped, Views
Details
- Parcel number: 10007381
- Zoning: Cities
- Special conditions: Standard
Construction
Type & style
- Home type: SingleFamily
- Property subtype: Single Family Residence
Materials
- Stucco, Hardboard Siding, Shingle/Shake, Stone
- Foundation: Crawl Space
- Roof: Shingle,Insulated,Wood
Condition
- New construction: Yes
- Year built: 2023
Details
- Builder name: Airo Way
Utilities & green energy
- Sewer: Septic Installed
- Water: City
- Utilities for property: Cable Available, Electricity Connected, Fiber Optics, Underground Power Lines, Underground Utilities, Wired Internet Available
Community & HOA
Community
- Features: Dog Park, Gated, Playground, Sidewalks, Street Lights
- Security: Carbon Monoxide Detector(s), Radon Mitigation System, Smoke Detector(s)
- Subdivision: Mills River Crossing
HOA
- Has HOA: Yes
- HOA fee: $900 annually
- HOA name: Mills River Crossing South
Location
- Region: Mills River
- Elevation: 2000 Feet
Financial & listing details
- Price per square foot: $318/sqft
- Tax assessed value: $85,000
- Date on market: 8/10/2023
- Cumulative days on market: 99 days
- Listing terms: Cash,Conventional
- Electric utility on property: Yes
- Road surface type: Cobblestone, Paved
Price history
| Date | Event | Price |
|---|---|---|
| 12/19/2023 | Sold | $1,225,000-5.7%$318/sqft |
Source:  Canopy MLS as distributed by MLS GRID #4057154 Report a problem Canopy MLS as distributed by MLS GRID #4057154 Report a problem | ||
| 8/10/2023 | Listed for sale | $1,299,000$337/sqft |
Source: Canopy MLS as distributed by MLS GRID #4057154 Report a problem | ||
Public tax history
Tax history is unavailable.
Neighborhood: 28759
Nearby homes

- $1,228,8003 bd3 ba3.5k sqft561 Daniel Circle Dr #54, Mills River, NC 28792Off Market

- $1,225,0003 bd3 ba3.6k sqft627 Daniel Circle Dr, Mills River, NC 28759Sold
- $1,369,0003 bd4 ba3.9k sqft582 Daniel Circle Dr, Mills River, NC 28759Pending

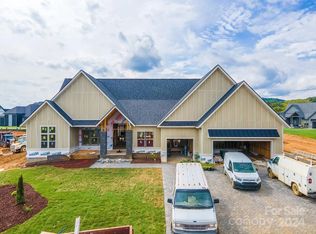
- $1,295,0003 bd4 ba3.8k sqft582 Daniel Circle Dr #80, Mills River, NC 28759Sold
- $285,0002 bd1 ba830 sqft351 Turnpike Rd, Mills River, NC 28759Sold
- $1,275,0003 bd3 ba3.6k sqft620 Daniel Circle Dr #81, Mills River, NC 28759Sold
- $1,334,100-- bd2 ba3.5k sqft620 Daniel Circle Dr, Mills River, NC 28759Off Market
- $200,7003 bd1 ba1.5k sqft355 Turnpike Rd, Mills River, NC 28759Off Market
Nearby schools
GreatSchools rating
- 9/10Mills River ElementaryGrades: PK-5Distance: 0.9 mi
- 7/10Rugby MiddleGrades: 6-8Distance: 3.9 mi
- 8/10West Henderson HighGrades: 9-12Distance: 3.8 mi
Schools provided by the listing agent
- Elementary: Mills River
- Middle: Rugby
- High: West Henderson
Source: Canopy MLS as distributed by MLS GRID. This data may not be complete. We recommend contacting the local school district to confirm school assignments for this home.
Get a cash offer in 3 minutes
Find out how much your home could sell for in as little as 3 minutes with a no-obligation cash offer.
Estimated market value
$1,316,500
Get a cash offer in 3 minutes
Find out how much your home could sell for in as little as 3 minutes with a no-obligation cash offer.
Estimated market value
$1,316,500
- North Carolina
- Henderson County
- Mills River
- 28759
- 591 Daniel Circle Dr
Nearby cities
Nearby zip codes
Other Mills River Topics
