WELCOME TO YOUR NEW HOME! Located in the prestigious Colonial Acres, this is the one you've been waiting for. Get ready for the summer with this fantastic backyard with a 20x40ft inground pool with heater, as well as a nice grassy area for the kids to play wet or dry! This extra wide driveway allows for plenty of parking out front. Continue to be impressed inside with a large living room dining room with hardwood floors. Opens up to the eat-in kitchen with planty of pantry space and a main floor laundry/mudroom. The main floor continues into the bonus family room with gas fireplace and convenient sliders out to the backyard. Upstairs you'll find 3 spacious bedrooms each uniquely set up. The primary bedroom has a walk-in closet and 4 piece ensuite with newer flooring. The 4 piece main bathroom also has some nice updates to enjoy helping make this home move-in ready. The basement offers fantastic duplex or inlaw suite set up with a walkup access with sliders and a kitchenette and 3 piece bathroom. It even has additional laundry hookups down here. It has 3 great rooms ready for bedroom, rec room, office, gym, playroom space....up to your imagination! Updates like the furnace/dual heat pump, windows, water softener, pool liner, and pool heater make this home worth the move. Location matters and this is your Colonial Acres home at an entry level price on a great lot! Book your Showing Today!
Sold for $1,150,000
C$1,150,000
591 Deer Run Dr, Waterloo, ON N2K 3H7
4beds
2,263sqft
Single Family Residence, Residential
Built in 1985
8,611 Square Feet Lot
$-- Zestimate®
C$508/sqft
C$3,041 Estimated rent
Home value
Not available
Estimated sales range
Not available
Not available
Owner options
List your home for rent
C$3,041/mo
Rent Zestimate®
Find your next renter with Zillow Rental Manager. Plus, with online applications, you can quickly screen prospective tenants – for free.
C$3,041/mo
Rent Zestimate®
Refinance and save
C$4,862/mo
Est. payment
Refinancing to a lower rate could help reduce your monthly payments and save thousands over the life of the loan.
C$4,862/mo
Est. payment
Explore your selling options
Work with a Zillow partner agent
Leverage their expertise and Zillow's premium Showcase listings to get your home seen by more buyers.
Get startedList with your own agent
Get your home in front of millions of buyers by listing it on Zillow.
Learn how to do itSell it yourself
Take full control of how buyers see your home on Zillow by listing For Sale by Owner (FSBO).
List your homeWhat's special
Extra wide drivewayEat-in kitchenPantry spaceWalkup access with slidersAdditional laundry hookups
Zillow last checked:
Listing updated:
Listed by:
Krista Jonker, Broker,
Royal LePage Wolle Realty
Source: ITSO,MLS®#: 40722773Originating MLS®#: Cornerstone Association of REALTORS®
Facts & features
Interior
Bedrooms & bathrooms
- Bedrooms: 4
- Bathrooms: 4
- Full bathrooms: 3
- 1/2 bathrooms: 1
- Main level bathrooms: 1
Other
- Level: Second
Bedroom
- Level: Second
Bedroom
- Level: Second
Bedroom
- Level: Basement
Bathroom
- Features: 2-Piece
- Level: Main
Bathroom
- Features: 4-Piece
- Level: Second
Bathroom
- Features: 3-Piece
- Level: Basement
Other
- Features: 4-Piece
- Level: Second
Den
- Level: Basement
Dining room
- Level: Main
Eat in kitchen
- Level: Main
Family room
- Level: Main
Foyer
- Level: Main
Kitchen
- Level: Basement
Laundry
- Level: Main
Living room
- Level: Main
Recreation room
- Level: Basement
Heating
- Forced Air, Natural Gas, Heat Pump
Cooling
- Central Air
Appliances
- Included: Water Softener, Dishwasher, Dryer, Gas Stove, Refrigerator, Washer
- Laundry: Main Level
Features
- Auto Garage Door Remote(s), In-law Capability
- Windows: Window Coverings
- Basement: Walk-Up Access,Full,Finished
- Number of fireplaces: 1
- Fireplace features: Family Room, Gas
Interior area
- Total structure area: 3,415
- Total interior livable area: 2,263 sqft
- Finished area above ground: 2,263
- Finished area below ground: 1,152
Property
Parking
- Total spaces: 5
- Parking features: Attached Garage, Garage Door Opener, Private Drive Double Wide
- Attached garage spaces: 2
- Uncovered spaces: 3
Features
- Patio & porch: Patio
- Has private pool: Yes
- Pool features: In Ground
- Fencing: Full
- Frontage type: West
- Frontage length: 65.62
Lot
- Size: 8,611 Square Feet
- Dimensions: 65.62 x 131.23
- Features: Urban, Ample Parking, Highway Access, Public Transit, Quiet Area, School Bus Route, Schools, Shopping Nearby
Details
- Parcel number: 227060043
- Zoning: R1
Construction
Type & style
- Home type: SingleFamily
- Architectural style: Two Story
- Property subtype: Single Family Residence, Residential
Materials
- Brick, Vinyl Siding
- Foundation: Poured Concrete
- Roof: Asphalt Shing
Condition
- 31-50 Years
- New construction: No
- Year built: 1985
Utilities & green energy
- Sewer: Sewer (Municipal)
- Water: Municipal
Community & HOA
Location
- Region: Waterloo
Financial & listing details
- Price per square foot: C$508/sqft
- Annual tax amount: C$7,686
- Date on market: 5/2/2025
- Inclusions: Dishwasher, Dryer, Garage Door Opener, Gas Stove, Refrigerator, Washer, Window Coverings, Pool Equipment And Accessories
- Exclusions: Corner Shelf In Family Room, 3 Security Cameras
Price history
| Date | Event | Price |
|---|---|---|
| 8/28/2025 | Sold | C$1,150,000C$508/sqft |
Source: ITSO #40722773 Report a problem | ||
Public tax history
Tax history is unavailable.
Neighborhood: N2K
Nearby homes
- C$860,0004 bd3 ba1.4k sqft606 Hunters Pl, Waterloo, ON N2K3L3Sold
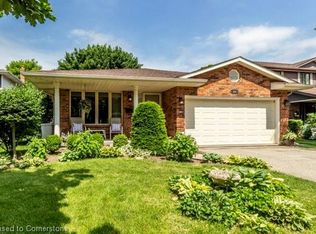
- C$---- bd-- ba-- sqft617 Rosebriar Ct, Waterloo, ON N2K2W9Off Market
- C$630,0002 bd2 ba1.1k sqft176 Wissler Rd, Waterloo, ON N2K2X4Sold
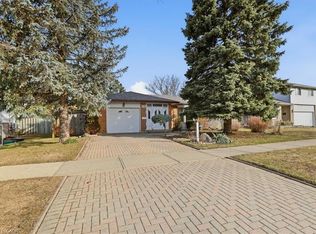
- C$--2 bd1 ba650 sqft175 Wissler Rd #2, Waterloo, ON N2K3R1Off Market

- C$1,120,0007 bd5 ba2.3k sqft175 Wissler Rd, Waterloo, ON N2K3R1Sold
- C$--2 bd2 ba976 sqft243 Northfield Dr E #411, Waterloo, ON N2K0H2Off Market
- C$1,7451 bd1 ba600 sqft243 Northfield Dr E #112, Waterloo, ON N2K0H2For Rent
- C$---- bd-- ba-- sqft243 Northfield Dr E #106, Waterloo, ON N2K0H2Off Market
Nearby schools
GreatSchools rating
No schools nearby
We couldn't find any schools near this home.
Schools provided by the listing agent
- Elementary: Lester B. Pearson Ps, St. Luke Catholic Es
- High: Bluevale Ci, St. David Catholic Ss
Source: ITSO. This data may not be complete. We recommend contacting the local school district to confirm school assignments for this home.
- Ontario
- Waterloo Regional Municipality
- Waterloo
- N2K 3H7
- 591 Deer Run Dr
