Skip main navigation
Off market
  • Tax assessed value
    $1,038,400

    591 Dogwood Lake Trl, Alpharetta, GA 30004

    4beds
    4,275sqft
    SingleFamily
    Built in 2003
    5 Acres Lot
    $-- Zestimate®
    $243/sqft
    $4,402 Estimated rent

    Home value

    Not available

    Estimated sales range

    Not available

    $4,402/mo

    Zestimate® history
    Loading
    Loading...

    Owner options

    List your home for rent

    $4,402/mo

    Rent Zestimate®

    Find your next renter with Zillow Rental Manager. Plus, with online applications, you can quickly screen prospective tenants – for free.

    Learn more

    $4,402/mo

    Rent Zestimate®

    Refinance and save

    $6,264/mo

    Est. payment

    Refinancing to a lower rate could help reduce your monthly payments and save thousands over the life of the loan.

    See today's rates

    $6,264/mo

    Est. payment

    Explore your selling options

    Work with a Zillow partner agent

    Leverage their expertise and Zillow's premium Showcase listings to get your home seen by more buyers.

    Get started

    List with your own agent

    Get your home in front of millions of buyers by listing it on Zillow.

    Learn how to do it

    Sell it yourself

    Take full control of how buyers see your home on Zillow by listing For Sale by Owner (FSBO).

    List your home

    What's special

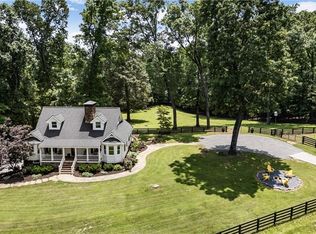
    Beautiful custom designed home nestled on 5 Private Acres, offers the luxury of an at-home getaway with nearby conveniences of Downtown Alpharetta. As you approach this gorgeous abode, surrounded by some of Cherokee County's most amazing landscaping and horse farms, you'll be greeted by a charming rocking chair front porch, leading to a breathtaking open floor plan giving way to lots of natural sunlight and picturesque views. The details won't go unnoticed & include wide plank pine floors, a window seat & custom built-ins in the home office, cathedral ceilings & more. This residence also offers a spacious master bedroom on the main level with private access to the back deck, a huge walk-in closet, updated en-suite bathroom w/quartz countertops, and jetted tub. Entertaining is made easy in this Chef's kitchen w/island & views of the fireside great room with stack-stoned fireplace, separate dining room, and breakfast area leading to a screened-in sunroom. The secondary bedroom room and massive bonus/recreation room, with enough space to easily add an additional fourth bedroom, both have separate access to the private upper deck. You'll love the convenience of the huge, extra deep, side-entry 3 car garage, basketball area, and mesmerizing views of the never-ending backyard! With sought after Alpharetta address, low Cherokee County property taxes, top schools, nearby shopping, and recreational activities, this home has it all!

    This property is not currently displayed as for sale or rent on Zillow. This may be different from what's on other websites or public sources.

    Facts & features

    Interior

    Bedrooms & bathrooms
    • Bedrooms: 4
    • Bathrooms: 4
    • Full bathrooms: 3
    • 1/2 bathrooms: 1
    • Main level bathrooms: 2
    • Main level bedrooms: 1
    Heating
    • Forced air, Gas, Propane / Butane
    Cooling
    • Central
    Appliances
    • Included: Dishwasher, Garbage disposal, Range / Oven
    • Laundry: Laundry Room, See Remarks, In Hall
    Features
    • Double Vanity, Walk-In Closet(s), High Ceilings, Separate Shower, Cable TV Connections, Entrance Foyer, Hardwood Floors, Tile Bath, Whirlpool Bath, Carpet, Pulldown Attic Stairs
    • Flooring: Hardwood
    • Basement: Partially finished
    • Attic: Pull Down Stairs
    • Has fireplace: Yes
    • Fireplace features: Family Room, Factory Built
    Interior area
    • Structure area source: Public Record
    • Total interior livable area: 4,275 sqft
    • Finished area below ground: 0

    Property

    Parking
    • Total spaces: 3
    • Parking features: Garage - Attached
    • Details: Attached, Kitchen Level Entry, 3 Car Or More, Auto Garage Door
    Features
    • Patio & porch: Deck/Patio, Porch, Screened
    • Exterior features: Other, Stone, Vinyl
    • Spa features: Bath
    Lot
    • Size: 5 Acres
    • Features: Wooded, Private Backyard
    Details
    • Additional structures: Garage(s)
    • Parcel number: 02N06106

    Construction

    Type & style
    • Home type: SingleFamily
    • Architectural style: Traditional
    Materials
    • Foundation: Other
    • Roof: Composition
    Condition
    • Year built: 2003

    Utilities & green energy

    • Sewer: Septic Tank, WELL
    • Water: Well
    Green energy
    • Energy efficient items: Programmable Thermostat, Double Pane/Thermo, Insulation-ceiling, Insulation-floor, Water Heater-gas

    Community & HOA

    Community
    • Security: Alarm - Smoke/Fire
    HOA
    • Amenities included: Underground Utilities
    Location
    • Region: Alpharetta

    Financial & listing details

    • Price per square foot: $243/sqft
    • Tax assessed value: $1,038,400
    • Annual tax amount: $2,252

    Price history

    DateEventPrice
    7/31/2020Sold$600,000-4.8%$140/sqft
    Source: FMLS GA #6732610 Report a problem
    7/24/2020Pending sale$630,000$147/sqft
    Source: EXP Realty, LLC. #6732610 Report a problem
    6/3/2020Listed for sale$630,000-3.1%$147/sqft
    Source: EXP Realty LLC #8797625 Report a problem
    4/2/2020Listing removed$650,000$152/sqft
    Source: Keller Williams Realty Community Partners #6660967 Report a problem
    1/21/2020Price change$650,000-3.7%$152/sqft
    Source: Keller Williams Realty Community Partners #6660967 Report a problem
    10/31/2019Listed for sale$675,000$158/sqft
    Source: Keller Williams Community Ptnr #8686571 Report a problem
    7/10/2019Listing removed$675,000$158/sqft
    Source: Atlanta Communities #8538948 Report a problem
    3/8/2019Listed for sale$675,000-3.6%$158/sqft
    Source: Atlanta Communities #8538948 Report a problem
    11/12/2018Listing removed$699,900$164/sqft
    Source: Keller Williams Rlty. Partners #8378766 Report a problem
    9/27/2018Price change$699,900-6.7%$164/sqft
    Source: Keller Williams Realty Platinum Partners #8378766 Report a problem
    5/21/2018Price change$749,9000%$175/sqft
    Source: Peter Gray Realty, LLC, Keller Williams Realty Partners #8378766 Report a problem
    5/12/2018Listed for sale$750,000+257.1%$175/sqft
    Source: KELLER WILLIAMS REALTY PARTNERS #6010930 Report a problem
    10/24/2002Sold$210,000$49/sqft
    Source: Public Record Report a problem

    Public tax history

    YearProperty taxesTax assessment
    2025$2,252 -50.7%$415,360 +26.5%
    2024$4,569 -2.8%$328,400
    2023$4,701 -5.6%$328,400
    2022$4,980 +42.7%$328,400 +34.2%
    2021$3,490 -46.4%$244,760 +3.3%
    2020$6,514 +2.1%$237,040 +2.5%
    2019$6,381 +4.3%$231,320 -57.7%
    2018$6,118 +3.9%$546,300 +5.7%
    2017$5,891 +1.2%$516,900 +2.2%
    2016$5,823 $505,800 +16.7%
    2015$5,823 +20.7%$433,500 +4.4%
    2014$4,826 +0.3%$415,300 +1.9%
    2013$4,812 +0.7%$407,400 +1%
    2012$4,778 -4.9%$403,200 -7.4%
    2011$5,023 -6.9%$435,200 +126.5%
    2010$5,393 +2.8%$192,120 -3%
    2009$5,248 +1.9%$198,000 -4.2%
    2008$5,152 +10.4%$206,600 +9.9%
    2007$4,667 -1.1%$187,920 +0.3%
    2006$4,716 -0.7%$187,280 +0.1%
    2005$4,751 $187,040 -56.4%
    2004-- $429,300 +377%
    2003-- $90,000 +41.4%
    2002$1,754 +34.5%$63,640 +37%
    2001$1,305 $46,440
    2000-- $46,440 +3.4%
    1999$1,304 $44,920
    Find assessor info on the county website

    Neighborhood: 30004

    Nearby schools

    GreatSchools rating
    Schools provided by the listing agent
    • Elementary: Avery
    • Middle: Creekland
    • High: Creekview

    Source: The MLS. This data may not be complete. We recommend contacting the local school district to confirm school assignments for this home.

    Get pre-qualified for a loan
    At Zillow Home Loans, we can pre-qualify you in as little as 5 minutes with no impact to your credit score.

    An equal housing lender. NMLS #10287.