Skip the cookie-cutter and discover a property full of character! Situated on just over 5 acres - this property has .5 acre fully fenced near the home with a courtyard and has pastures beyond - multiple fencing and gates that cater to horses, goats, dogs, chickens, and more. This custom home is ready for the country lifestyle you've been dreaming about. Create your own garden oasis in the private fenced courtyard with patio. Inside enjoy the spacious primary suite, with walk-in closet and 5 piece bathroom. Appreciate thoughtful updates including new flooring, trim, new pex Plumbing, a newer heat pump, and a new well filtration system to name a few. Clean and move in ready for you! The utility room even features a dedicated dog grooming station! Need space for projects? You'll love the oversized 2-car garage with shop area, plus a carport and two storage sheds for all your tools, equipment, and toys. With room to spread out and potential for a future ADU or second home (buyer to verify), this property offers flexibility, functionality, and endless possibilities—all in a setting that's anything but ordinary... yet only 10 minutes to town with grocery, restaurants, medical and more. No HOA - Road Maintenance Agreement of $150 per year. 1% lender credit with Mitch Smith of Guild Mortgage.
Sold
Listed by: eXp Realty • Kristine Anderson
Bought with: eXp Realty
$550,000
591 E Catfish Lake Road, Shelton, WA 98584
3beds
1,770sqft
Manufactured Home, Manufactured On Land
Built in 1996
4.47 Acres Lot
$551,700 Zestimate®
$311/sqft
$-- Estimated rent
Home value
$551,700
$452,000 - $673,000
Not available
Zestimate® history
Owner options
List your home for rent
Find your next renter with Zillow Rental Manager. Plus, with online applications, you can quickly screen prospective tenants – for free.
Refinance and save
$3,527/mo
Est. payment
Refinancing to a lower rate could help reduce your monthly payments and save thousands over the life of the loan.
$3,527/mo
Est. payment
Explore your selling options
Work with a Zillow partner agent
Leverage their expertise and Zillow's premium Showcase listings to get your home seen by more buyers.
Get startedList with your own agent
Get your home in front of millions of buyers by listing it on Zillow.
Learn how to do itSell it yourself
Take full control of how buyers see your home on Zillow by listing For Sale by Owner (FSBO).
List your homeWhat's special
Newer heat pumpSpacious primary suiteWalk-in closetNew pex plumbingNew well filtration systemPastures beyondNew flooring
Zillow last checked:
Listing updated:
Listed by:
Kristine Anderson,
eXp Realty,
Clementine Quarders,
eXp Realty
Bought with:
Lani Fisher, 26734
eXp Realty
Source: NWMLS as distributed by MLS GRID,MLS#: 2549847
Facts & features
Interior
Bedrooms & bathrooms
- Bedrooms: 3
- Bathrooms: 2
- Full bathrooms: 2
- Main level bathrooms: 2
- Main level bedrooms: 3
Primary bedroom
- Level: Main
Bedroom
- Level: Main
Bedroom
- Level: Main
Bathroom full
- Level: Main
Bathroom full
- Level: Main
Dining room
- Level: Main
Entry hall
- Level: Main
Great room
- Level: Main
Kitchen with eating space
- Level: Main
Utility room
- Level: Main
Heating
- Fireplace, Forced Air, Heat Pump, Electric
Cooling
- Forced Air, Heat Pump
Appliances
- Included: Dishwasher, Disposal, Dryer, Microwave, Refrigerator, Stove(s)/Range(s), Washer, Dishwasher(s), Dryer(s), Garbage Disposal, Microwave(s), Refrigerator(s), Washer(s), Water Heater: Electric
Features
- Bath Off Primary, Ceiling Fan(s), Dining Room, Pantry
- Flooring: Laminate, Vinyl
- Windows: Dbl Pane/Storm Window, Skylight(s)
- Basement: None
- Number of fireplaces: 1
- Fireplace features: Wood Burning, Main Level: 1, Fireplace
Interior area
- Total structure area: 1,770
- Total interior livable area: 1,770 sqft
Property
Parking
- Total spaces: 11
- Parking features: Detached Carport, Driveway, Detached Garage, RV Parking
- Has garage: Yes
- Has carport: Yes
- Covered spaces: 3
- Uncovered spaces: 8
Features
- Levels: One
- Stories: 1
- Entry location: Main
- Patio & porch: Bath Off Primary, Ceiling Fan(s), Dbl Pane/Storm Window, Dining Room, Fireplace, Pantry, Skylight(s), Vaulted Ceiling(s), Walk-In Closet(s), Water Heater, Wired for Generator
- Has view: Yes
- View description: Territorial
Lot
- Size: 4.47 Acres
- Dimensions: 1014 x 216 x 370 x 332 x 362
- Features: Dead End Street, Open Lot, Paved, Cable TV, Deck, Fenced-Fully, High Speed Internet, Outbuildings, Patio, RV Parking, Shop
- Topography: Equestrian,Level,Partial Slope
- Residential vegetation: Garden Space, Pasture
Details
- Parcel number: 321347590173
- Zoning: RR5
- Zoning description: Jurisdiction: County
- Special conditions: Standard
- Other equipment: Wired for Generator
Construction
Type & style
- Home type: MobileManufactured
- Architectural style: Manuf-Triple Wide
- Property subtype: Manufactured Home, Manufactured On Land
Materials
- Wood Products
- Foundation: Block
- Roof: Composition
Condition
- Very Good
- Year built: 1996
Details
- Builder model: 2618
Utilities & green energy
- Electric: Company: PUD3
- Sewer: Septic Tank, Company: Septic
- Water: Individual Well, Company: Well
- Utilities for property: Hctc, Hctc
Community & HOA
Community
- Subdivision: Shelton
HOA
- Services included: Road Maintenance
Location
- Region: Shelton
Financial & listing details
- Price per square foot: $311/sqft
- Tax assessed value: $387,785
- Annual tax amount: $4,313
- Date on market: 7/8/2026
- Listing terms: Conventional,FHA,USDA Loan,VA Loan
- Inclusions: Dishwasher(s), Dryer(s), Garbage Disposal, Microwave(s), Refrigerator(s), Stove(s)/Range(s), Washer(s)
- Road surface type: Dirt
- Body type: Triple Wide
Price history
| Date | Event | Price |
|---|---|---|
| 8/13/2026 | Sold | $550,000$311/sqft |
Source:  NWMLS as distributed by MLS GRID #2549847 Report a problem NWMLS as distributed by MLS GRID #2549847 Report a problem | ||
| 7/13/2026 | Pending sale | $550,000$311/sqft |
Source: NWMLS as distributed by MLS GRID #2549847 Report a problem | ||
| 7/8/2026 | Listed for sale | $550,000+131.1%$311/sqft |
Source: eXp Realty #2549847 Report a problem | ||
| 9/27/2010 | Sold | $238,000$134/sqft |
Source: NWMLS as distributed by MLS GRID #29088324 Report a problem | ||
Public tax history
| Year | Property taxes | Tax assessment |
|---|---|---|
| 2025 | $4,314 +37.3% | $387,785 -28.8% |
| 2024 | $3,143 -27.5% | $544,885 +18.6% |
| 2023 | $4,333 +5% | $459,595 +6.9% |
| 2022 | $4,127 -2.4% | $429,785 +26.9% |
| 2021 | $4,230 +16.8% | $338,575 +12.4% |
| 2020 | $3,623 +2.7% | $301,190 +25% |
| 2018 | $3,526 +17.2% | $240,915 |
| 2017 | $3,008 +6.4% | $240,915 +14.8% |
| 2016 | $2,828 +18.1% | $209,810 |
| 2015 | $2,394 -0.1% | $209,810 +4.9% |
| 2014 | $2,398 | $200,020 +9.8% |
| 2013 | $2,398 | $182,205 -13.6% |
| 2012 | -- | $210,810 -9.5% |
| 2011 | -- | $232,975 -12.6% |
| 2010 | -- | $266,660 |
Find assessor info on the county website
Neighborhood: 98584
Nearby homes
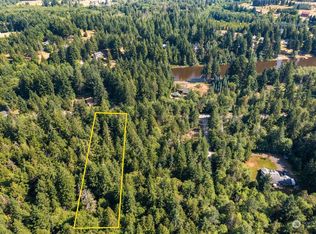
- $66,0001.76 acres0 Pcl #2, Shelton, WA 98584Sold
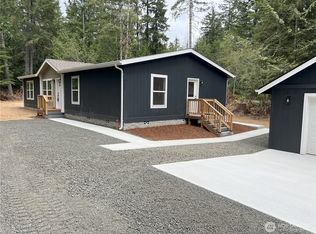
- $465,0003 bd2 ba1.5k sqft441 E Catfish Lake Rd, Shelton, WA 98584Sold
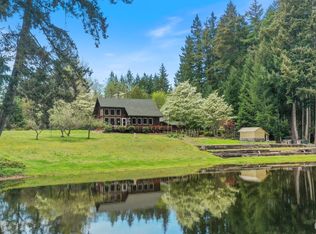
- $587,5003 bd2 ba1.8k sqft400 E Catfish Lake Rd, Shelton, WA 98584Sold
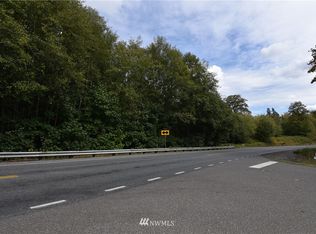
- $--3.03 acres0 X, Shelton, WA 98584Off Market
- $--5.04 acres0 Township Road 5, Shelton, WA 98584Off Market
- $567,0003 bd3 ba2.5k sqft40 E Kathryn Ct, Shelton, WA 98584Sold
- $463,0003 bd3 ba2.2k sqft90 E Kathryn Ct, Shelton, WA 98584Sold
- $440,0003 bd2 ba1.6k sqft91 E Kathryn Ct, Shelton, WA 98584Sold
Nearby schools
GreatSchools rating
- 4/10Pioneer Elementary SchoolGrades: PK-5Distance: 1.7 mi
- 2/10Pioneer Intermediate/Middle SchoolGrades: 6-8Distance: 1.6 mi
Schools provided by the listing agent
- Elementary: Pioneer Primary Sch
- Middle: Pioneer Intermed/Mid
- High: Shelton High
Source: NWMLS as distributed by MLS GRID. This data may not be complete. We recommend contacting the local school district to confirm school assignments for this home.
- Washington
- Mason County
- Shelton
- 98584
- 591 E Catfish Lake Road
