Tucked in this private and quiet neighborhood is this hidden GEM! Close to a half acre lot, home boasts 3 bedrooms, 2.1 bathrooms, main floor den (or bedroom #4), full basement with recreation room and plumbed for an addition bathroom! Great, open floor plan for busy households! Main floor was fully updated in 2021 to include rich hardwood floors and new lighting. Kitchen is stunning, fully gutted as well in 2021 and is finished in timeless white cabinetry, gorgeous white countertops offers amazing prep space. Stainless appliance package new in 2021! Sunny eating area with bay window looks to PARTY SIZED multi level deck a huge backyard! 1st floor den can be a flexible space and first floor laundry is a great luxury! Note the quality replacement windows by Anderson throughout entire home! Living room is kept cozy with wood burning fireplace feature and dining room enjoys an updated decorator light for your special celebrations. Primary suite offers a walk in closet, skylights, balcony with yard views and full private bathroom with soaking tub and separate shower! Bedrooms 2 & 3 have great closet space and share the full hall bathroom. Full Finished basement with recreation room, DRY Bar with bar fridge, great closet space and large utility room. HVAC & Humidifier replaced in 2016. Roof 2011. Three stage water filter and water softener 2016. Exterior cedar painted 2022. Great location to incredible shopping and dining options! CLOSE to Deer Park as well!
Closed
$562,000
591 E Diane Dr, Palatine, IL 60074
3beds
2,330sqft
Single Family Residence
Built in 1991
0.46 Acres Lot
$591,100 Zestimate®
$241/sqft
$3,201 Estimated rent
Home value
$591,100
$532,000 - $656,000
$3,201/mo
Zestimate® history
Owner options
List your home for rent
$3,201/mo
Rent Zestimate®
Find your next renter with Zillow Rental Manager. Plus, with online applications, you can quickly screen prospective tenants – for free.
$3,201/mo
Rent Zestimate®
Refinance and save
$3,308/mo
Est. payment
Refinancing to a lower rate could help reduce your monthly payments and save thousands over the life of the loan.
$3,308/mo
Est. payment
Explore your selling options
Work with a Zillow partner agent
Leverage their expertise and Zillow's premium Showcase listings to get your home seen by more buyers.
Get startedList with your own agent
Get your home in front of millions of buyers by listing it on Zillow.
Learn how to do itSell it yourself
Take full control of how buyers see your home on Zillow by listing For Sale by Owner (FSBO).
List your homeWhat's special
Wood burning fireplaceFull finished basementRich hardwood floorsBalcony with yard viewsPrivate and quiet neighborhoodHalf acre lotGreat closet space
Zillow last checked:
Listing updated:
Listed by:
Caroline Starr 847-890-8892,
@properties Christie's International Real Estate
Bought with:
Jason Wagner
Greystone Realty
Source: MRED as distributed by MLS GRID,MLS#: 12445531
Facts & features
Interior
Bedrooms & bathrooms
- Bedrooms: 3
- Bathrooms: 3
- Full bathrooms: 2
- 1/2 bathrooms: 1
Rooms
- Room types: Game Room, Den, Recreation Room, Foyer, Utility Room-Lower Level, Walk In Closet, Balcony/Porch/Lanai
Primary bedroom
- Features: Flooring (Carpet), Window Treatments (All), Bathroom (Full, Double Sink, Tub & Separate Shwr)
- Level: Second
- Area: 238 Square Feet
- Dimensions: 17X14
Bedroom 2
- Features: Flooring (Carpet), Window Treatments (All)
- Level: Second
- Area: 130 Square Feet
- Dimensions: 10X13
Bedroom 3
- Features: Flooring (Carpet), Window Treatments (All)
- Level: Second
- Area: 168 Square Feet
- Dimensions: 12X14
Balcony porch lanai
- Features: Flooring (Other)
- Level: Second
- Area: 56 Square Feet
- Dimensions: 7X8
Den
- Features: Flooring (Hardwood), Window Treatments (All)
- Level: Main
- Area: 144 Square Feet
- Dimensions: 12X12
Dining room
- Features: Flooring (Hardwood), Window Treatments (All)
- Level: Main
- Area: 156 Square Feet
- Dimensions: 12X13
Foyer
- Features: Flooring (Hardwood)
- Level: Main
- Area: 80 Square Feet
- Dimensions: 16X5
Game room
- Features: Flooring (Carpet)
- Level: Basement
- Area: 216 Square Feet
- Dimensions: 18X12
Kitchen
- Features: Kitchen (Eating Area-Table Space, Pantry, SolidSurfaceCounter, Updated Kitchen), Flooring (Hardwood), Window Treatments (All)
- Level: Main
- Area: 110 Square Feet
- Dimensions: 10X11
Laundry
- Features: Flooring (Other)
- Level: Main
- Area: 42 Square Feet
- Dimensions: 6X7
Living room
- Features: Flooring (Hardwood), Window Treatments (All)
- Level: Main
- Area: 448 Square Feet
- Dimensions: 28X16
Recreation room
- Features: Flooring (Carpet)
- Level: Basement
- Area: 308 Square Feet
- Dimensions: 22X14
Other
- Features: Flooring (Other)
- Level: Basement
- Area: 250 Square Feet
- Dimensions: 10X25
Walk in closet
- Features: Flooring (Carpet)
- Level: Second
- Area: 90 Square Feet
- Dimensions: 10X9
Heating
- Natural Gas, Forced Air
Cooling
- Central Air
Appliances
- Included: Range, Microwave, Dishwasher, Refrigerator, Bar Fridge, Washer, Dryer, Stainless Steel Appliance(s), Humidifier
- Laundry: Main Level, In Unit
Features
- Vaulted Ceiling(s), Dry Bar, Walk-In Closet(s), Quartz Counters
- Flooring: Hardwood, Carpet
- Doors: Panel Door(s), 6 Panel Door(s), Sliding Glass Door(s)
- Windows: Skylight(s), Drapes, All, Blinds
- Basement: Finished,Bath/Stubbed,Rec/Family Area,Storage Space,Full
- Number of fireplaces: 1
- Fireplace features: Wood Burning, Living Room
Interior area
- Total structure area: 0
- Total interior livable area: 2,330 sqft
Property
Parking
- Total spaces: 2
- Parking features: Asphalt, Garage Door Opener, Garage, On Site, Garage Owned, Attached
- Attached garage spaces: 2
- Has uncovered spaces: Yes
Accessibility
- Accessibility features: No Disability Access
Features
- Stories: 2
- Patio & porch: Deck
- Exterior features: Balcony
Lot
- Size: 0.46 Acres
- Features: Irregular Lot
Details
- Parcel number: 02024080290000
- Special conditions: None
- Other equipment: Ceiling Fan(s), Sump Pump
Construction
Type & style
- Home type: SingleFamily
- Property subtype: Single Family Residence
Materials
- Brick, Cedar
- Foundation: Concrete Perimeter
Condition
- New construction: No
- Year built: 1991
- Major remodel year: 2021
Utilities & green energy
- Sewer: Septic Tank
- Water: Well
Community & HOA
HOA
- Services included: None
Location
- Region: Palatine
Financial & listing details
- Price per square foot: $241/sqft
- Tax assessed value: $410,000
- Annual tax amount: $11,156
- Date on market: 8/15/2025
- Listing terms: Conventional
- Ownership: Fee Simple
Price history
| Date | Event | Price |
|---|---|---|
| 9/29/2025 | Sold | $562,000+2.2%$241/sqft |
Source:  MRED as distributed by MLS GRID #12445531 Report a problem MRED as distributed by MLS GRID #12445531 Report a problem | ||
| 9/23/2025 | Pending sale | $549,900$236/sqft |
Source: MRED as distributed by MLS GRID #12445531 Report a problem | ||
| 8/19/2025 | Contingent | $549,900$236/sqft |
Source: MRED as distributed by MLS GRID #12445531 Report a problem | ||
| 8/15/2025 | Listed for sale | $549,900+69.2%$236/sqft |
Source: MRED as distributed by MLS GRID #12445531 Report a problem | ||
| 12/28/2001 | Sold | $325,000+26.5%$139/sqft |
Source: Public Record Report a problem | ||
| 5/13/1994 | Sold | $257,000$110/sqft |
Source: Public Record Report a problem | ||
Public tax history
| Year | Property taxes | Tax assessment |
|---|---|---|
| 2024 | $12,780 +14.6% | $41,000 +0% |
| 2023 | $11,156 +3.7% | $40,999 |
| 2022 | $10,763 +7.6% | $40,999 +20.2% |
| 2021 | $9,999 +0.8% | $34,118 |
| 2020 | $9,923 -0.6% | $34,118 -10.8% |
| 2019 | $9,986 -13.8% | $38,249 -6.1% |
| 2018 | $11,589 +1.8% | $40,728 |
| 2017 | $11,389 +5.1% | $40,728 |
| 2016 | $10,840 +7.4% | $40,728 +14.8% |
| 2015 | $10,098 +1.1% | $35,488 |
| 2014 | $9,992 +2.8% | $35,488 |
| 2013 | $9,718 -2.6% | $35,488 -10.7% |
| 2012 | $9,983 +3.3% | $39,730 |
| 2011 | $9,666 +12.3% | $39,730 |
| 2010 | $8,610 -6.6% | $39,730 -13.5% |
| 2009 | $9,214 +12% | $45,930 -5% |
| 2008 | $8,230 +10% | $48,347 |
| 2007 | $7,480 +4.7% | $48,347 +20.9% |
| 2006 | $7,144 -1.3% | $40,002 |
| 2005 | $7,238 +5.2% | $40,002 |
| 2004 | $6,883 +9.4% | $40,002 +32.2% |
| 2003 | $6,290 +3.3% | $30,264 |
| 2002 | $6,090 +22% | $30,264 |
| 2001 | $4,993 +7.9% | $30,264 +27.2% |
| 2000 | $4,628 +1.9% | $23,796 |
| 1999 | $4,541 | $23,796 |
Find assessor info on the county website
Neighborhood: 60074
Nearby homes
- $535,7004 bd2 ba1.8k sqft587 E Diane Dr, Palatine, IL 60074Off Market
- $510,7004 bd2 ba1.8k sqft603 E Diane Dr, Palatine, IL 60074Off Market
- $585,4003 bd3 ba2.5k sqft590 E Diane Dr, Palatine, IL 60074Off Market

- $468,1003 bd2 ba1.6k sqft1780 N Denise Ave, Palatine, IL 60074Off Market
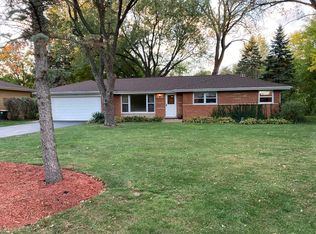
- $22,780-- bd-- ba-- sqft1780 N Denise Ave, Palatine, IL 60074Off Market
- $552,0004 bd3 ba2.2k sqft1774 N Lynda Dr, Palatine, IL 60074Off Market
- $435,0003 bd1 ba1.4k sqft583 E Diane Dr, Palatine, IL 60074Off Market
- $494,7004 bd2 ba2k sqft1761 N Lee Ct, Palatine, IL 60074Off Market
Nearby schools
GreatSchools rating
- 6/10Lincoln Elementary SchoolGrades: PK-5Distance: 0.9 mi
- 5/10Walter R Sundling Jr High SchoolGrades: 6-8Distance: 1.4 mi
- 8/10Palatine High SchoolGrades: 9-12Distance: 0.8 mi
Schools provided by the listing agent
- Elementary: Lincoln Elementary School
- Middle: Walter R Sundling Middle School
- High: Palatine High School
- District: 15
Source: MRED as distributed by MLS GRID. This data may not be complete. We recommend contacting the local school district to confirm school assignments for this home.
Get a cash offer in 3 minutes
Find out how much your home could sell for in as little as 3 minutes with a no-obligation cash offer.
Estimated market value
$591,100
Get a cash offer in 3 minutes
Find out how much your home could sell for in as little as 3 minutes with a no-obligation cash offer.
Estimated market value
$591,100
- Illinois
- Cook County
- Palatine
- 60074
- 591 E Diane Dr
Nearby cities
Nearby zip codes
Other Palatine Topics
