Skip main navigation
Sold for $575,000
  • $575,000

    591 E. Mill Creek Road, Fleetwood, NC 28626

    4beds
    2,673sqft
    Single Family Residence
    Built in 1985
    2.24 Acres Lot
    $618,300 Zestimate®
    $215/sqft
    $2,488 Estimated rent

    Home value

    $618,300

    Estimated sales range

    Not available

    $2,488/mo

    Zestimate® history
    Loading
    Loading...

    Owner options

    List your home for rent

    $2,488/mo

    Rent Zestimate®

    Find your next renter with Zillow Rental Manager. Plus, with online applications, you can quickly screen prospective tenants – for free.

    Learn more

    $2,488/mo

    Rent Zestimate®

    Refinance and save

    $3,320/mo

    Est. payment

    Refinancing to a lower rate could help reduce your monthly payments and save thousands over the life of the loan.

    See today's rates

    $3,320/mo

    Est. payment

    Explore your selling options

    Work with a Zillow partner agent

    Leverage their expertise and Zillow's premium Showcase listings to get your home seen by more buyers.

    Get started

    List with your own agent

    Get your home in front of millions of buyers by listing it on Zillow.

    Learn how to do it

    Sell it yourself

    Take full control of how buyers see your home on Zillow by listing For Sale by Owner (FSBO).

    List your home

    What's special

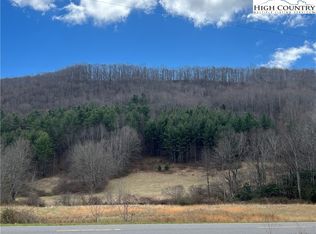
    Beautiful Brick Home in the Blue Ridge Mountains. Over two acres of manicured landscaped property. Put out your bird feeders and watch the birds fly in. This home is immaculate and once you enter you will want to stay forever. Easy access to Boone and the Jefferson's. Four bedroom 3 bath home all on one level. No stairs to climb for entry. Gorgeous Hickory wood floors. A master bedroom with en-suite and plenty of closets. Three other large bedrooms with plenty of closet space as well. Home offers an open floor plan to mingle with family while preparing meals in this spacious kitchen with beautiful cabinets and Corian countertops. Large laundry room with nice size pantry and wash sink. Lovely brick fireplace with gas logs, or it can be used for wood burning if you choose to do so. TV and sound system in living room can stay with home. Cozy sunroom to enjoy nature at it's best. New heat pump in 2022. There is an underground fence along with an indoor/outdoor kennel in basement if needed. An RV covered shelter with hook up and home is also wired for a generator. Large full basement for all your storage needs. Attached garage to protect your vehicles and a nice outbuilding for all your outdoor equipment. Make an appointment today to view this inviting comfortable living home.

    Zillow last checked:

    Listing updated:

    Listed by:

    Helen Leserra 336-846-6875,

    High Country Realty of North Carolina

    Bought with:

    Kim Hurley, 237906

    Howard Hanna Allen Tate Ashe High Country Realty

    Source: High Country AOR,MLS#: 250443MLS LogoOriginating MLS: High Country Association of Realtors Inc.

    Facts & features

    Interior

    Bedrooms & bathrooms
    • Bedrooms: 4
    • Bathrooms: 3
    • Full bathrooms: 3
    Heating
    • Electric, Forced Air, Fireplace(s), Heat Pump, Oil
    Cooling
    • Heat Pump, Attic Fan
    Appliances
    • Included: Dishwasher, Exhaust Fan, Electric Range, Electric Water Heater, Disposal, Microwave Hood Fan, Microwave, Refrigerator
    • Laundry: Washer Hookup, Dryer Hookup, Main Level
    Features
    • Windows: Double Pane Windows
    • Basement: Exterior Entry,Full,Interior Entry,Unfinished,Walk-Out Access
    • Has fireplace: Yes
    • Fireplace features: Masonry, Propane
    Interior area
    • Total structure area: 5,135
    • Total interior livable area: 2,673 sqft
    • Finished area above ground: 2,673
    • Finished area below ground: 0

    Property

    Parking
    • Total spaces: 1
    • Parking features: Attached, Basement, Driveway, Garage, One Car Garage, Two Car Garage, Paved, Private
    • Attached garage spaces: 1
    • Has uncovered spaces: Yes
    Features
    • Levels: One
    • Stories: 1
    • Exterior features: Out Building(s), Paved Driveway
    • Fencing: Full,Invisible
    • Has view: Yes
    • View description: Mountain(s)
    Lot
    • Size: 2.24 Acres
    Details
    • Additional structures: Outbuilding
    • Parcel number: 13159041
    • Horse amenities: Horses Allowed

    Construction

    Type & style
    • Home type: SingleFamily
    • Architectural style: Ranch
    • Property subtype: Single Family Residence
    Materials
    • Brick, Wood Frame
    • Foundation: Basement
    • Roof: Metal
    Condition
    • Year built: 1985

    Utilities & green energy

    • Sewer: Private Sewer, Septic Permit Unavailable, Septic Tank
    • Water: Shared Well
    • Utilities for property: High Speed Internet Available, Septic Available

    Community & neighborhood

    Community
    • Community features: Long Term Rental Allowed, Short Term Rental Allowed
    Location
    • Region: Fleetwood
    • Subdivision: None

    Other

    Other facts
    • Listing terms: Cash,Conventional,FHA,New Loan
    • Road surface type: Paved

    Price history

    DateEventPrice
    10/4/2024Sold$575,000$215/sqft
    Source: High Country AOR #250443 Report a problem
    7/2/2024Contingent$575,000$215/sqft
    Source: High Country AOR #250443 Report a problem
    6/27/2024Listed for sale$575,000+96.6%$215/sqft
    Source: High Country AOR #250443 Report a problem
    10/30/2007Sold$292,500$109/sqft
    Source: Public Record Report a problem

    Public tax history

    YearProperty taxesTax assessment
    2025$2,428 +5.7%$481,700 +1.9%
    2024$2,296 0%$472,500
    2023$2,297 +42.9%$472,500 +79.8%
    2022$1,607 +0.7%$262,800
    2021$1,595 +12.4%$262,800
    2020$1,419 $262,800
    2019$1,419 +2%$262,800 -2%
    2018$1,391 -0.4%$268,200
    2016$1,397 +9.4%$268,200
    2015$1,277 $268,200 +2.9%
    2014$1,277 $260,700
    2013-- $260,700
    2012-- $260,700
    2011-- $260,700

    Find assessor info on the county website

    Neighborhood: 28626

    Nearby schools

    GreatSchools rating
    Schools provided by the listing agent
    • Elementary: Westwood
    • Middle: Ashe County
    • High: Ashe County

    Source: High Country AOR. This data may not be complete. We recommend contacting the local school district to confirm school assignments for this home.

    Get pre-qualified for a loan
    At Zillow Home Loans, we can pre-qualify you in as little as 5 minutes with no impact to your credit score.

    An equal housing lender. NMLS #10287.