Check out this turnkey opportunity in Mt Morris! 3 bed 1 full bath with a 1 car garage and fenced in corner lot yard! BRAND NEW furnace and central air conditioner to keep the temp controlled inside all year long. Extra room in the basement with closet that could be used as additional living space. Huge entry space that could be used as an additional living room or media room. This home is guaranteed to provide everything you need in a home at an affordable price! Perfect location 4-minute drive to the expressway! Walking distance to downtown including the grocery store and several restaurants. Schedule a showing today!
Sold for $130,900
Zillow last checked:
Listing updated:
Bought with:
Ashley Haldy, 6501441636
Knockout Real Estate
Source: MiRealSource,MLS#: 50149484 Originating MLS: East Central Association of REALTORS
Originating MLS: East Central Association of REALTORSPrice history
| Date | Event | Price |
|---|---|---|
| 9/13/2024 | Sold | $130,900$126/sqft |
Source:  MiRealSource #50149484 Report a problem MiRealSource #50149484 Report a problem | ||
| 9/13/2024 | Pending sale | $130,900$126/sqft |
Source: MiRealSource #50149484 Report a problem | ||
| 8/19/2024 | Contingent | $130,900$126/sqft |
Source: MiRealSource #50149484 Report a problem | ||
| 8/5/2024 | Price change | $130,900-3%$126/sqft |
Source: MiRealSource #50149484 Report a problem | ||
| 7/23/2024 | Listed for sale | $134,900+7.9%$130/sqft |
Source: MiRealSource #50149484 Report a problem | ||
| 3/1/2023 | Listing removed | $125,000$120/sqft |
Source: MiRealSource #50100871 Report a problem | ||
| 2/3/2023 | Listed for sale | $125,000+19%$120/sqft |
Source: MiRealSource #50100871 Report a problem | ||
| 9/12/2022 | Sold | $105,000$101/sqft |
Source: MiRealSource #50082406 Report a problem | ||
| 7/15/2022 | Pending sale | $105,000$101/sqft |
Source: MiRealSource #50082406 Report a problem | ||
| 7/13/2022 | Listed for sale | $105,000+110%$101/sqft |
Source: MiRealSource #50082406 Report a problem | ||
| 7/31/2019 | Sold | $50,000-3.7%$48/sqft |
Source: Public Record Report a problem | ||
| 6/7/2019 | Listed for sale | $51,900$50/sqft |
Source: RE/MAX Town & Country #219047325 Report a problem | ||
| 6/7/2019 | Pending sale | $51,900$50/sqft |
Source: RE/MAX Town & Country #219047325 Report a problem | ||
| 5/23/2019 | Listed for sale | $51,900+3.8%$50/sqft |
Source: RE/MAX Town & Country #219047325 Report a problem | ||
| 10/29/2018 | Listing removed | $50,000$48/sqft |
Source: CENTURY 21 Signature Realty #100002949 Report a problem | ||
| 9/26/2018 | Price change | $50,000-1.8%$48/sqft |
Source: CENTURY 21 Signature Realty #100002949 Report a problem | ||
| 9/6/2018 | Price change | $50,900-1.9%$49/sqft |
Source: CENTURY 21 Signature Realty #100002949 Report a problem | ||
| 8/21/2018 | Price change | $51,900-1.1%$50/sqft |
Source: CENTURY 21 Signature Realty #100002949 Report a problem | ||
| 8/8/2018 | Price change | $52,499-0.8%$50/sqft |
Source: CENTURY 21 Signature Realty #100002949 Report a problem | ||
| 7/9/2018 | Listed for sale | $52,900+51.1%$51/sqft |
Source: Century 21 Signature Realty #100002949 Report a problem | ||
| 6/14/2013 | Sold | $35,000-18.4%$34/sqft |
Source: Public Record Report a problem | ||
| 5/10/2013 | Listed for sale | $42,900$41/sqft |
Source: Re/Max Select #30026687 Report a problem | ||
Nearby homes
- $97,8002 bd1 ba864 sqft595 Garfield Ave, Mount Morris, MI 48458Off Market
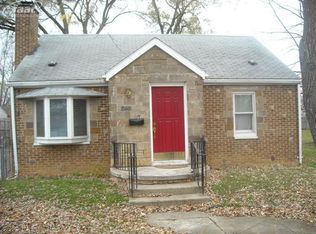
- $120,7003 bd1 ba1.1k sqft607 Garfield Ave, Mount Morris, MI 48458Off Market
- $4,600-- bd-- ba-- sqft607 Garfield Ave, Mount morris, MI 48458Off Market
- $204,5004 bd2 ba2.1k sqft12131 Washington Ave, Mount Morris, MI 48458Off Market
Get a cash offer in 3 minutes
Find out how much your home could sell for in as little as 3 minutes with a no-obligation cash offer.
Estimated market value
$137,500
