Welcome to the 3320 plan, a home designed for elegance and functionality with 3,320 square feet of living space. A grand foyer welcomes you into the home, opening up to a formal dining room perfect for special occasions. The kitchen, complete with gas range and kitchen nook open up to a stunning two story family room that creates a sense of grandear. The oversized primary suite on the main level, is a private retreat featuring an ensuite bathroom with soaking tub, walk in shower and huge closet. Upstairs, there are 4 more generously sized bedrooms with plenty of space for family or friends. Enjoy the large private .45 acre yard which backs up to trees, creating a sense of pirvacy for entertaining. This home is move in ready so don't miss this opportunity to make it yours.
Sold for $550,400
$550,400
591 Glenkirk Pl Lot 106, Garner, NC 27529
5beds
3,320sqft
Single Family Residence, Residential
Built in 2025
0.45 Acres Lot
$549,200 Zestimate®
$166/sqft
$3,040 Estimated rent
Home value
$549,200
$516,000 - $588,000
$3,040/mo
Zestimate® history
Owner options
List your home for rent
$3,040/mo
Rent Zestimate®
Find your next renter with Zillow Rental Manager. Plus, with online applications, you can quickly screen prospective tenants – for free.
$3,040/mo
Rent Zestimate®
Refinance and save
$3,378/mo
Est. payment
Refinancing to a lower rate could help reduce your monthly payments and save thousands over the life of the loan.
$3,378/mo
Est. payment
Explore your selling options
Work with a Zillow partner agent
Leverage their expertise and Zillow's premium Showcase listings to get your home seen by more buyers.
Get startedList with your own agent
Get your home in front of millions of buyers by listing it on Zillow.
Learn how to do itSell it yourself
Take full control of how buyers see your home on Zillow by listing For Sale by Owner (FSBO).
List your homeWhat's special
Covered front porchWalk in tiled showerLarge pantrySs upgraded appliancesQuartz countertopsEnsuite primary bathGarden tub
Zillow last checked:
Listing updated:
Listed by:
Travis Ennis 919-777-4947,
Adams Homes Realty, Inc
Bought with:
Kristoff Jones, 318774
Kingsley Realty, LLC
Source: Doorify MLS,MLS#: 10052842
Facts & features
Interior
Bedrooms & bathrooms
- Bedrooms: 5
- Bathrooms: 4
- Full bathrooms: 3
- 1/2 bathrooms: 1
Heating
- Natural Gas
Cooling
- Central Air, Gas
Appliances
- Included: Dishwasher, Disposal, Electric Oven, Microwave, Tankless Water Heater
- Laundry: Lower Level
Features
- Eat-in Kitchen, High Ceilings, Pantry, Quartz Counters, Walk-In Shower, Water Closet
- Flooring: Carpet, Laminate, Vinyl
Interior area
- Total structure area: 3,320
- Total interior livable area: 3,320 sqft
- Finished area above ground: 3,320
- Finished area below ground: 0
Property
Parking
- Total spaces: 4
- Parking features: Garage - Attached, Open
- Attached garage spaces: 2
- Uncovered spaces: 2
Features
- Levels: Two
- Stories: 2
- Pool features: Community
- Has view: Yes
Lot
- Size: 0.45 Acres
Details
- Parcel number: 06E03042F
- Special conditions: Seller Licensed Real Estate Professional
Construction
Type & style
- Home type: SingleFamily
- Architectural style: Craftsman
- Property subtype: Single Family Residence, Residential
Materials
- HardiPlank Type
- Foundation: Stem Walls
- Roof: Asbestos Shingle
Condition
- New construction: Yes
- Year built: 2025
- Major remodel year: 2024
Details
- Builder name: Adams Homes
Utilities & green energy
- Sewer: Public Sewer
- Water: Public
- Utilities for property: Natural Gas Available
Community & HOA
Community
- Features: Fitness Center, Playground, Pool
- Subdivision: Annandale
HOA
- Has HOA: Yes
- Amenities included: Clubhouse, Fitness Center, Playground, Pool
- Services included: Unknown
- HOA fee: $99 monthly
- Additional fee info: Second HOA Fee $900 One Time
Location
- Region: Garner
Financial & listing details
- Price per square foot: $166/sqft
- Date on market: 9/14/2024
Price history
| Date | Event | Price |
|---|---|---|
| 10/16/2025 | Sold | $550,400-0.1%$166/sqft |
Source:  Doorify MLS #10052842 Report a problem Doorify MLS #10052842 Report a problem | ||
| 9/17/2025 | Pending sale | $550,800$166/sqft |
Source: Doorify MLS #10052842 Report a problem | ||
| 9/8/2025 | Price change | $550,800+2.7%$166/sqft |
Source: Doorify MLS #10052842 Report a problem | ||
| 9/14/2024 | Pending sale | $536,500$162/sqft |
Source: Doorify MLS #10052842 Report a problem | ||
| 9/14/2024 | Listed for sale | $536,500$162/sqft |
Source: Doorify MLS #10052842 Report a problem | ||
Public tax history
Tax history is unavailable.
Neighborhood: 27529
Nearby homes
- $551,5505 bd4 ba3.3k sqft215 Merrifield Ln, Garner, NC 27529Sold

- $549,9904 bd3 ba3.2k sqft245 E Fountainhead Ln, Garner, NC 27529Sold
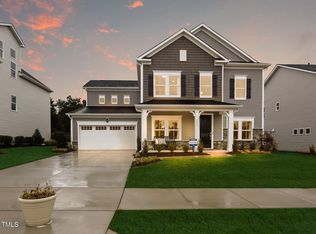
- $549,9904 bd3 ba3.2k sqft205 E Fountainhead Ln, Garner, NC 27529Sold
- $545,0005 bd4 ba3k sqft224 E Fountainhead Ln, Garner, NC 27529Sold
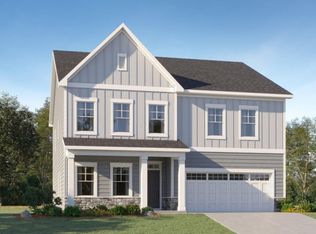
- $509,9904 bd3 ba3.2k sqft276 E Fountainhead Ln, Garner, NC 27529Sold
- $542,0004 bd3 ba2.6k sqft206 Merrifield Ln, Garner, NC 27529Sold
- $536,3005 bd4 ba2.9k sqft186 Merrifield Ln, Garner, NC 27529Sold
- $526,4504 bd3 ba2.6k sqft207 Merrifield Ln #123, Garner, NC 27529Sold
Nearby schools
GreatSchools rating
- 9/10Cleveland ElementaryGrades: PK-5Distance: 1.4 mi
- 9/10Cleveland MiddleGrades: 6-8Distance: 1 mi
- 4/10West Johnston HighGrades: 9-12Distance: 3 mi
Schools provided by the listing agent
- Elementary: Johnston - Cleveland
- Middle: Johnston - Cleveland
- High: Johnston - W Johnston
Source: Doorify MLS. This data may not be complete. We recommend contacting the local school district to confirm school assignments for this home.
Get a cash offer in 3 minutes
Find out how much your home could sell for in as little as 3 minutes with a no-obligation cash offer.
Estimated market value
$549,200
Get a cash offer in 3 minutes
Find out how much your home could sell for in as little as 3 minutes with a no-obligation cash offer.
Estimated market value
$549,200
- North Carolina
- Johnston County
- Garner
- 27529
- 591 Glenkirk Pl Lot 106
Nearby cities
Nearby neighborhoods
Nearby zip codes
Other Garner Topics
