Welcome to this beautifully remodeled home located just outside the city limits of Saint Pauls, offering your own private poolside oasis just in time for summer! This move-in-ready home features 3 bedrooms, 1 full bathroom, a bright kitchen with stainless steel appliances, a spacious laundry room, and a versatile flex room that can serve as a dining room, second living area, playroom, home office, or even a potential bedroom. Recent updates include all-new flooring throughout (2026), fresh interior wall and ceiling paint, a new kitchen countertop and backsplash, updated light fixtures throughout, a remodeled bathroom featuring a new shower and vanity countertop, all-new ceiling fans, and a new pool vacuum. Additional major improvements include a new pool pump motor (2025), HVAC servicing (2025), and the septic system was pumped on May 28, 2026. Outside, you'll find plenty of space for parking, storage, and hobbies with a two-car carport, a detached one-car garage with additional storage, two storage buildings, and a greenhouse. The beautifully landscaped yard is complete with mature pecan trees, grapevines, fig trees, and blueberry bushes, creating the perfect outdoor retreat. Whether you're relaxing by the pool, gardening, or enjoying the peaceful setting just minutes from town, this property offers comfort, versatility, and endless possibilities. Schedule your private showing today! Please note that the owner removed a wall to make the master bedroom larger, therefore it currently has 2 bedrooms and a flex room which could be a third bedroom. The county could not locate a septic permit, however the tax card states it is a 3 bedroom.
For sale
$273,000
591 E Great Marsh Church Road, Saint Pauls, NC 28384
3beds
1,218sqft
Single Family Residence
Built in 1963
0.92 Acres Lot
$265,900 Zestimate®
$224/sqft
$-- HOA
What's special
Private poolside oasisRelaxing by the poolUpdated light fixtures throughoutBeautifully landscaped yardVersatile flex roomSpacious laundry roomNew pool vacuum
- 43 days |
- 225 |
- 22 |
Zillow last checked:
Listing updated:
Listed by:
Kena M Skipper 910-734-3800,
eXp Realty
Source: Hive MLS,MLS#: 100586564 Originating MLS: Cape Fear Realtors MLS, Inc.
Originating MLS: Cape Fear Realtors MLS, Inc.Facts & features
Interior
Bedrooms & bathrooms
- Bedrooms: 3
- Bathrooms: 1
- Full bathrooms: 1
Rooms
- Room types: Living Room, Master Bedroom, Bedroom 2, Bathroom 1
Heating
- Electric, Heat Pump
Cooling
- Central Air
Appliances
- Included: Washer, Refrigerator, Dryer, Dishwasher, Electric Range
- Laundry: Laundry Room
Features
- Ceiling Fan(s), Walk-in Shower, Blinds/Shades
- Flooring: LVT/LVP
- Basement: None
- Attic: Pull Down Stairs
Interior area
- Total structure area: 1,218
- Total interior livable area: 1,218 sqft
Property
Parking
- Total spaces: 3
- Parking features: Garage Faces Front, Additional Parking, Attached Carport
- Garage spaces: 1
- Carport spaces: 2
- Covered spaces: 3
Features
- Levels: One
- Patio & porch: None
- Pool features: In Ground
- Fencing: Partial
- Has view: Yes
- View description: None
- Frontage type: See Remarks
Lot
- Size: 0.92 Acres
- Dimensions: 100 x 400 x 100 x 400
- Features: Cleared
Details
- Additional structures: Greenhouse, Storage
- Parcel number: 211901032
- Zoning: R-1
- Special conditions: Standard
Construction
Type & style
- Home type: SingleFamily
- Property subtype: Single Family Residence
Materials
- Brick, Wood Frame
- Foundation: Crawl Space
- Roof: Shingle
Condition
- New construction: No
- Year built: 1963
Utilities & green energy
- Sewer: Septic Tank
- Water: County Water
- Utilities for property: Water Connected
Community & HOA
Community
- Security: Smoke Detector(s)
- Subdivision: Not In Subdivision
HOA
- Has HOA: No
Location
- Region: Saint Pauls
Financial & listing details
- Price per square foot: $224/sqft
- Tax assessed value: $123,400
- Annual tax amount: $1,110
- Date on market: 7/4/2026
- Cumulative days on market: 43 days
- Listing agreement: Exclusive Right To Sell
- Listing terms: Cash,Conventional,FHA,USDA Loan,VA Loan
Estimated market value
$265,900
$253,000 - $279,000
$1,049/mo
Price history
| Date | Event | Price |
|---|---|---|
| 7/4/2026 | Listed for sale | $273,000+100%$224/sqft |
Source:  LPRMLS #765304 Report a problem LPRMLS #765304 Report a problem | ||
| 7/5/2022 | Sold | $136,500$112/sqft |
Source: Public Record Report a problem | ||
Public tax history
| Year | Property taxes | Tax assessment |
|---|---|---|
| 2025 | $1,241 +11.7% | $123,400 |
| 2024 | $1,111 +35.6% | $123,400 +38.7% |
| 2023 | $819 +4.8% | $89,000 +4.8% |
| 2022 | $781 +5.7% | $84,900 |
| 2021 | $739 | $84,900 |
| 2020 | $739 -9% | $84,900 |
| 2019 | $812 | $84,900 +5.6% |
| 2018 | $812 +2.9% | $80,400 |
| 2017 | $789 | $80,400 |
| 2016 | $789 | $80,400 |
| 2015 | $789 | $80,400 |
Find assessor info on the county website
Monthly payment
Est. payment
Payment breakdown
Explore the cost of this home by adjusting the details. Changes won't be saved.Climate risks
Neighborhood: 28384
Nearby schools
GreatSchools rating
- 1/10Saint Pauls MiddleGrades: 5-8Distance: 1.3 mi
- 4/10Saint Pauls HighGrades: 9-12Distance: 1.7 mi
- 1/10Saint Pauls ElementaryGrades: PK-4Distance: 1.5 mi
Schools provided by the listing agent
- Elementary: St. Pauls
- Middle: St. Pauls
- High: St. Pauls
Source: Hive MLS. This data may not be complete. We recommend contacting the local school district to confirm school assignments for this home.
- $256,2003 bd2 ba1.8k sqft623 Great Marsh Church Rd, Saint Pauls, NC 28384Off Market
- $12,5003 bd2 ba1.5k sqft655 Great Marsh Church Rd, Saint pauls, NC 28384Off Market
- $54,7003 bd2 ba1.5k sqft655 Great Marsh Church Rd, Saint Pauls, NC 28384Off Market
- $48,8003 bd1 ba912 sqft531 Great Marsh Church Rd, Saint Pauls, NC 28384Off Market
- $187,0003 bd2 ba1.3k sqft572 Great Marsh Church Rd, Saint Pauls, NC 28384Sold
- $142,2003 bd1 ba1.6k sqft644 Great Marsh Church Rd, Saint Pauls, NC 28384Off Market
- $32,8003 bd2 ba1.2k sqft16724 Us Highway 301 N, Saint Pauls, NC 28384Off Market
- $152,8003 bd2 ba1.4k sqft138 Elks Dr, Saint Pauls, NC 28384Off Market
A local agent can set up tours, give advice and negotiate with sellers.
Similar homes
- $295,0003 bd2 ba1.4k sqft3209 County Line Rd, Fayetteville, NC 28306For Sale
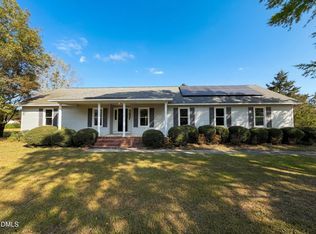
 MLS ID #10157884, Kenny Norris Jr. Doorify MLS
 - $249,5003 bd2 ba1.4k sqft5609 Bowman Court, Fayetteville, NC 28304For Sale
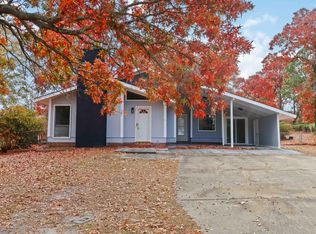 MLS ID #10179677, Flo Jacques. eXp Realty
 - $285,0003 bd3 ba1.6k sqft6951 Johnson Road, Fayetteville, NC 28312For Sale

 MLS ID #100586588, Mayra Perry, RE/MAX Choice. Hive MLS
 - $249,0003 bd2 ba1.5k sqft5987 Brookcliff Road, Fayetteville, NC 28304For Sale
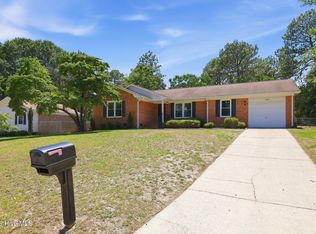 MLS ID #100585775, Daniel Salazar, Lime Rock Realty. Hive MLS
 - $239,9004 bd2 ba1.4k sqft5318 Dairy Dr, Fayetteville, NC 28304For SaleMLS ID #10180320, Karla Greta Benito Lopez. Doorify MLS
- $250,0003 bd2 ba1.6k sqft593 Singletary Mill Pond Road, Bladenboro, NC 28320For SaleMLS ID #100581944, Cassie Hill Baxley, Tatum Realty LLC. Hive MLS
- $225,0003 bd3 ba1.3k sqft110 Campbell St, Lumberton, NC 28358For SaleMLS ID #10176631, Tina Caul. Doorify MLS
- $245,0003 bd3 ba1.5k sqft505 Old Warden Way, Hope Mills, NC 28348For SaleMLS ID #10181198, Thomas Ladane Shoupe. Doorify MLS
- $238,0003 bd2 ba1.2k sqft3412 Masters Dr, Hope Mills, NC 28348For SaleMLS ID #10178431, Walter Ciucevich. Doorify MLS
- $280,0004 bd3 ba1.7k sqft5113 Archer Rd, Hope Mills, NC 28348For SaleMLS ID #766380, ERIKA ZUCHELKOWSKI, THE LYNN RICHARDS GROUP. LPRMLS
- $275,0003 bd3 ba1.8k sqft1828 Rivergate Rd, Fayetteville, NC 28304For SaleMLS ID #765108, THE SIGNATURE GROUP, KELLER WILLIAMS REALTY (FAYETTEVILLE). LPRMLS
- $215,0003 bd2 ba1.4k sqft994 Wayside Rd, Fayetteville, NC 28314For SaleMLS ID #767711, FLOYD CHAMBERS, ON POINT REALTY. LPRMLS
- $289,0003 bd2 ba1.5k sqft40 Terrier Ct, Parkton, NC 28371For SaleMLS ID #10176363, April Stephens. Doorify MLS
- $240,0003 bd2 ba1.6k sqft533 Offing Dr, Fayetteville, NC 28314For SaleMLS ID #10182045, Angie Cole. Doorify MLS
- $229,0003 bd2 ba1.2k sqft5748 Pepperbush Dr, Fayetteville, NC 28304For SaleMLS ID #767644, SAVANNAH MCLAUCHLIN, SPOAT JACKSON & BROWNE LLC. LPRMLS
- $274,9003 bd2 ba1.7k sqft4825 Miranda Dr, Hope Mills, NC 28348For SaleColdwell Banker Advantage
- $220,0003 bd2 ba1.3k sqft3261 Vardaman Ave, Hope Mills, NC 28348For Sale
 MLS ID #4410540, Leah Phillips, Coldwell Banker Realty. Canopy MLS as distributed by MLS GRID
 - $235,0003 bd2 ba1.4k sqft5324 Old Railroad Way, Hope Mills, NC 28348For SaleMLS ID #765430, DONNA OUTEN, KELLER WILLIAMS REALTY (PINEHURST). LPRMLS
- $262,9003 bd2 ba1.5k sqft4890 W Nc 72 Highway W, Lumberton, NC 28360For SaleMLS ID #100576413, Kena M Skipper, eXp Realty. Hive MLS
- $260,0003 bd2 ba1.5k sqft2663 Everitte St, Fayetteville, NC 28306For SaleMLS ID #762662, HENRY COLEY IV, EXP REALTY LLC. LPRMLS
