Set in Erie's Compass neighborhood, this 4-bed, 3-bath paired home is just around the corner from the neighborhood park, only 1.6 miles from the Erie Community Center, and located within BVSD's Meadowlark K-8 and Centaurus High School boundaries. The main level features an open-concept living area with a spacious kitchen, dining area, and inviting living room. Just beyond the kitchen and dining space, a main-floor bedroom with an adjacent 3/4 bath offers a flexible option for guests or a perfect private home office. Step outside to the deck for casual dinners, morning coffee, or enjoying the Colorado sunshine. A functional mudroom and pantry closet, located down the hallway to the 2-car alley-load garage, help keep everyday items organized. Upstairs, the private primary suite includes a walk-in closet and ensuite bath. Two additional bedrooms, a full bath, and a conveniently located laundry room with included washer and dryer complete the upper level. The unfinished basement with 9' ceilings offers ~600 sq ft of additional space for future expansion. A leased solar panel system at just $39/month provides added energy efficiency and savings. The monthly HOA fee includes trash service, alley snow removal, and access to several neighborhood parks and walking trails.
Sold for $565,000
$565,000
591 Greenville Aly, Erie, CO 80516
4beds
2,448sqft
Half Duplex
Built in 2021
2,708 Square Feet Lot
$559,800 Zestimate®
$231/sqft
$3,244 Estimated rent
Home value
$559,800
$521,000 - $599,000
$3,244/mo
Zestimate® history
Owner options
List your home for rent
$3,244/mo
Rent Zestimate®
Find your next renter with Zillow Rental Manager. Plus, with online applications, you can quickly screen prospective tenants – for free.
$3,244/mo
Rent Zestimate®
Refinance and save
$3,391/mo
Est. payment
Refinancing to a lower rate could help reduce your monthly payments and save thousands over the life of the loan.
$3,391/mo
Est. payment
Explore your selling options
Work with a Zillow partner agent
Leverage their expertise and Zillow's premium Showcase listings to get your home seen by more buyers.
Get startedList with your own agent
Get your home in front of millions of buyers by listing it on Zillow.
Learn how to do itSell it yourself
Take full control of how buyers see your home on Zillow by listing For Sale by Owner (FSBO).
List your homeWhat's special
Private primary suitePantry closetFunctional mudroomEnsuite bathWalk-in closetSpacious kitchenDining area
Zillow last checked:
Listing updated:
Listed by:
E and L Team 303-807-3586,
RE/MAX Elevate,
Laura Shaffer 303-807-3586,
RE/MAX Elevate
Bought with:
Bonnie Hissey, 40018553
HomeSmart
Source: IRES as distributed by MLS GRID,MLS#: 1054574
Facts & features
Interior
Bedrooms & bathrooms
- Bedrooms: 4
- Bathrooms: 3
- Full bathrooms: 1
- 3/4 bathrooms: 2
- Main level bathrooms: 1
Primary bedroom
- Description: Carpet
- Features: 3/4 Primary Bath
- Level: Upper
- Area: 144 Square Feet
- Dimensions: 12 x 12
Bedroom 2
- Description: Carpet
- Level: Upper
- Area: 100 Square Feet
- Dimensions: 10 x 10
Bedroom 3
- Description: Carpet
- Level: Upper
- Area: 100 Square Feet
- Dimensions: 10 x 10
Bedroom 4
- Description: Carpet
- Level: Main
- Area: 110 Square Feet
- Dimensions: 10 x 11
Dining room
- Description: Luxury Vinyl
- Level: Main
- Area: 96 Square Feet
- Dimensions: 8 x 12
Kitchen
- Description: Luxury Vinyl
- Level: Main
- Area: 130 Square Feet
- Dimensions: 10 x 13
Laundry
- Description: Luxury Vinyl
- Level: Upper
- Area: 35 Square Feet
- Dimensions: 5 x 7
Living room
- Description: Luxury Vinyl
- Level: Main
- Area: 156 Square Feet
- Dimensions: 12 x 13
Heating
- Forced Air
Appliances
- Included: Gas Range, Dishwasher, Refrigerator, Washer, Dryer, Microwave
- Laundry: Washer/Dryer Hookup
Features
- Pantry, Kitchen Island, High Ceilings
- Basement: Unfinished
Interior area
- Total structure area: 1,843
- Total interior livable area: 2,448 sqft
- Finished area above ground: 1,843
Property
Parking
- Total spaces: 2
- Parking features: Attached
- Attached garage spaces: 2
- Details: Attached
Features
- Levels: Two
- Stories: 2
- Patio & porch: Deck
- Exterior features: Sprinkler System
- Fencing: Fenced
Lot
- Size: 2,708 Square Feet
Details
- Parcel number: R0612616
- Zoning: RES
- Special conditions: Private Owner
Construction
Type & style
- Home type: SingleFamily
- Property subtype: Half Duplex
- Attached to another structure: Yes
Materials
- Frame
- Roof: Composition
Condition
- New construction: No
- Year built: 2021
Utilities & green energy
- Electric: Photovoltaics Third-Party Owned
- Sewer: Public Sewer
- Water: City
- Utilities for property: Natural Gas Available, Electricity Available
Community & HOA
Community
- Features: Park, Trail(s)
- Security: Security System
- Subdivision: Compass
HOA
- Has HOA: Yes
- Services included: Common Amenities, Trash, Snow Removal, Management
- HOA fee: $96 monthly
- HOA name: Advanced Hoa Mgmt
- HOA phone: 303-482-2213
Location
- Region: Erie
Financial & listing details
- Price per square foot: $231/sqft
- Tax assessed value: $559,400
- Annual tax amount: $5,886
- Date on market: 3/24/2026
- Listing terms: Cash,Conventional,FHA,VA Loan
- Electric utility on property: Yes
Price history
| Date | Event | Price |
|---|---|---|
| 6/2/2026 | Sold | $565,000$231/sqft |
Source:  IRES as distributed by MLS GRID #1054574 Report a problem IRES as distributed by MLS GRID #1054574 Report a problem | ||
| 4/17/2026 | Pending sale | $565,000$231/sqft |
Source:  REcolorado as distributed by MLS GRID #IR1054574 Report a problem REcolorado as distributed by MLS GRID #IR1054574 Report a problem | ||
| 3/24/2026 | Listed for sale | $565,000-2.6%$231/sqft |
Source: IRES as distributed by MLS GRID #1054574 Report a problem | ||
| 8/8/2024 | Listing removed | -- |
Source: Zillow Rentals Report a problem | ||
| 6/16/2024 | Listed for rent | $3,050+1.8%$1/sqft |
Source: Zillow Rentals Report a problem | ||
| 9/25/2023 | Listing removed | -- |
Source: Zillow Rentals Report a problem | ||
| 6/17/2023 | Listed for rent | $2,995+3.5%$1/sqft |
Source: Zillow Rentals Report a problem | ||
| 10/7/2022 | Listing removed | -- |
Source: Zillow Rental Manager Report a problem | ||
| 9/14/2022 | Price change | $2,895-1.9%$1/sqft |
Source: Zillow Rental Manager Report a problem | ||
| 9/6/2022 | Sold | $580,000$237/sqft |
Source: Public Record Report a problem | ||
| 9/3/2022 | Price change | $2,950-1.5%$1/sqft |
Source: Zillow Rental Manager Report a problem | ||
| 8/30/2022 | Listed for rent | $2,995$1/sqft |
Source: Zillow Rental Manager Report a problem | ||
Public tax history
| Year | Property taxes | Tax assessment |
|---|---|---|
| 2025 | $5,237 +1% | $34,963 -3.3% |
| 2024 | $5,187 +290.1% | $36,146 -1% |
| 2023 | $1,330 +5.6% | $36,497 +344.2% |
| 2022 | $1,259 | $8,217 -76.9% |
| 2021 | -- | $35,525 |
Find assessor info on the county website
Neighborhood: 80516
Nearby homes
- $563,2004 bd2 ba2.6k sqft622 Greenville Aly, Erie, CO 80516Off Market
- $519,9003 bd3 ba2.1k sqft599 Greenville Aly, Erie, CO 80516Sold
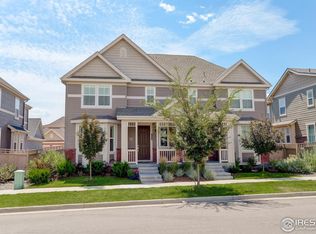
- $574,5004 bd3 ba2.4k sqft583 Greenville Aly, Erie, CO 80516Off Market
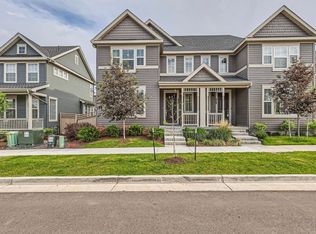
- $483,0002 bd3 ba1.4k sqft607 Greenville Aly, Erie, CO 80516Off Market
- $515,6003 bd3 ba1.4k sqft614 Greenville Aly, Erie, CO 80516Off Market
- $567,1004 bd2 ba2.6k sqft615 Greenville Aly, Erie, CO 80516Off Market
- $589,4004 bd2 ba2.6k sqft598 Greenville Aly, Erie, CO 80516Off Market
- $478,6002 bd3 ba1.4k sqft1565 Cabot Aly, Erie, CO 80516Off Market
Nearby schools
GreatSchools rating
- 9/10Meadowlark SchoolGrades: PK-8Distance: 1.6 mi
- 9/10Centaurus High SchoolGrades: 9-12Distance: 3.8 mi
Schools provided by the listing agent
- Elementary: Meadowlark K-8
- Middle: Meadowlark K-8
- High: Centaurus
Source: IRES as distributed by MLS GRID. This data may not be complete. We recommend contacting the local school district to confirm school assignments for this home.
Get a cash offer in 3 minutes
Find out how much your home could sell for in as little as 3 minutes with a no-obligation cash offer.
Estimated market value
$559,800
Get a cash offer in 3 minutes
Find out how much your home could sell for in as little as 3 minutes with a no-obligation cash offer.
Estimated market value
$559,800
- Colorado
- Boulder County
- Erie
- 80516
- 591 Greenville Aly
Nearby cities
Nearby zip codes
Other Erie Topics
