OPEN HOUSE | Saturday, October 10th | 12-2 PM
Set on almost 2 Bucolic Acres in the Town of Catskill, this Ranch Rambler offers an exciting opportunity to create your own Catskills retreat, full-time residence, or investment property with proximity to the best of all that the Hudson Valley has to offer. Featuring 2 bedrooms & 2 baths, plus a semi-finished lower level walk out with separate entrance (also 1,032 SF) offering valuable flex space for recreation room, storage, a home workshop or office. Enjoy dining and relaxing on the expansive deck overlooking the peaceful country setting. With a functional footprint and plenty of potential, the property is ready for its next owner to bring their vision and personal style.
Energy-efficient solar panels add long-term appeal, and low electricity, while the detached 600 SF auxiliary garage provides additional space for vehicles, outdoor equipment, hobbies, storage, or a workshop. Nearly two acres provide room to enjoy the outdoors, garden, entertain, or simply take in the peaceful country setting, with Kaaterskill Creek just steps away for a refreshing dip or a quiet moment taking in the scenery.
Ideally positioned for exploring the best of the Hudson Valley and Catskill Mountains, the property offers convenient access to the Villages of Catskill and Saugerties, Woodstock, and approximately 15 minutes to Hunter Mountain. Enjoy skiing, hiking, mountain biking, restaurants, shops, farmers markets, and four-season recreation all within easy reach.
Whether you're searching for a primary home, Catskills weekend escape, or a property with investment and value-add potential, 591 High Falls Road combines versatility, solar efficiency, and an excellent location in one compelling opportunity.
Active
Price cut: $30K (9/4)
$329,000
591 High Falls Road Extension, Catskill, NY 12414
2beds
1,032sqft
Single Family Residence
Built in 1951
1.94 Acres Lot
$-- Zestimate®
$319/sqft
$-- HOA
What's special
Ranch ramblerEnergy-efficient solar panels
- 53 days
- 1,448
- 132
Zillow last checked:
Listing updated:
Listed by:
Century 21 New West 518-943-2620,
Natasha Witka 518-331-1081,
Greg Stewart 518-929-5407,
Century 21 New West
Source: HVCRMLS,MLS#: 20264591
Facts & features
Interior
Bedrooms & bathrooms
- Bedrooms: 2
- Bathrooms: 2
- Full bathrooms: 1
- 1/2 bathrooms: 1
Primary bedroom
- Level: First
Bathroom
- Level: First
Bathroom
- Level: Basement
Kitchen
- Level: First
Laundry
- Level: First
Living room
- Level: First
Other
- Level: Basement
Heating
- Hot Water
Cooling
- Ceiling Fan(s), Wall/Window Unit(s)
Appliances
- Included: Water Softener, Washer/Dryer, Refrigerator, Range Hood, Microwave, Free-Standing Electric Oven, Dishwasher
- Laundry: Laundry Room
Features
- Ceiling Fan(s), Eat-in Kitchen, Entrance Foyer, High Speed Internet, Laminate Counters
- Flooring: Ceramic Tile, Hardwood
- Basement: Block,Full
Interior area
- Total structure area: 1,032
- Total interior livable area: 1,032 sqft
- Finished area above ground: 1,032
- Finished area below ground: 500
Property
Parking
- Total spaces: 1
- Parking features: Asphalt, Off Street
- Garage spaces: 1
Features
- Levels: One
- Entry location: Front Door
- Patio & porch: Deck, Enclosed, Front Porch
- Exterior features: Balcony, Rain Gutters
- Fencing: None
- Has view: Yes
- View description: Meadow
Lot
- Size: 1.94 Acres
- Features: Back Yard, Cleared, Gentle Sloping, Level, Meadow, Wetlands
Details
- Additional structures: Garage(s)
- Parcel number: 185.04113
- Zoning: 08RA-1.5
- Other equipment: Dehumidifier, Satellite Dish
Construction
Type & style
- Home type: SingleFamily
- Architectural style: Ranch
- Property subtype: Single Family Residence
Materials
- Frame, Vinyl Siding
- Foundation: Block
- Roof: Asphalt
Condition
- New construction: No
- Year built: 1951
Utilities & green energy
- Electric: 200+ Amp Service
- Sewer: Private Sewer, Septic Tank
- Water: Private
- Utilities for property: Cable Connected, Electricity Connected, Sewer Connected, Water Connected
Community & HOA
Location
- Region: Catskill
Financial & listing details
- Price per square foot: $319/sqft
- Tax assessed value: $99,500
- Annual tax amount: $4,954
- Date on market: 8/11/2026
- Listing terms: Cash,Conventional
- Electric utility on property: Yes
- Road surface type: Paved
Estimated market value
Not available
Estimated sales range
Not available
Not available
Price history
| Date | Event | Price |
|---|---|---|
| 9/4/2026 | Price change | $329,000-8.4%$319/sqft |
Source:  HVCRMLS #20264591 Report a problem HVCRMLS #20264591 Report a problem | ||
| 8/11/2026 | Listed for sale | $359,000+147.6%$348/sqft |
Source: HVCRMLS #20264591 Report a problem | ||
| 7/31/2003 | Sold | $145,000$141/sqft |
Source: HVCRMLS #941554 Report a problem | ||
Public tax history
| Year | Property taxes | Tax assessment |
|---|---|---|
| 2018 | $3,809 | $99,500 |
| 2017 | $3,809 | $99,500 |
| 2016 | -- | $99,500 |
| 2015 | -- | $99,500 |
Find assessor info on the county website
Monthly payment
Climate risks
Neighborhood: 12414
- $171,5513 bd1 ba1k sqft591 High Falls Road Ext, Catskill, NY 12414Off Market
- $305,8003 bd2 ba1.2k sqft575 High Falls Road Ext, Catskill, NY 12414Off Market
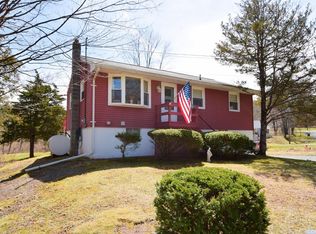
- $336,9004 bd2 ba874 sqft1239 High Falls Rd, Catskill, NY 12414Off Market
- $408,7003 bd2 ba2.3k sqft586 High Falls Road Ext, Catskill, NY 12414Off Market
Similar homes
- $329,0003 bd1 ba1.1k sqft304 County Route 17 Route, Jewett, NY 12444Active

 MLS ID #20265810, Laurie Hanenberg, Listing by: Hunter Windham Real Estate. HVCRMLS
 - $324,0003 bd1 ba984 sqft16 Peoples Road, Saugerties, NY 12477Active
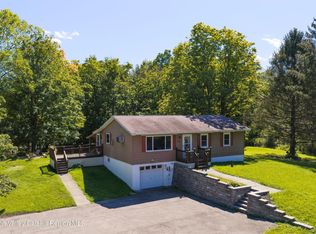 MLS ID #20265428, Christina Ahouse, Listing by: Four Seasons Sotheby's Int'l-K. HVCRMLS
 - $430,0003 bd2 ba1.1k sqft28 Buck Lane, Saugerties, NY 12477Active
 MLS ID #20265085, Amie Durham, Listing by: Howard Hanna Rand Realty. HVCRMLS
 - $325,0004 bd1 ba1.4k sqft311 N Lake Road, Haines Falls, NY 12436Active
 MLS ID #20260954, Elizabeth Statham, Listing by: Greene Acres Real Estate & Man. HVCRMLS
 - $325,0002 bd1 ba884 sqft901 New York 296, Jewett, NY 12444ActiveMLS ID #20264172, Jessica Surbeck, Listing by: Windstar Realty Group, LLC. HVCRMLS
- $329,0003 bd2 ba1.3k sqft2 Cedar Lane, Saugerties, NY 12477ActiveMLS ID #20263863, Shannon O'Connell, Listing by: Grist Mill Real Estate. HVCRMLS
- $275,0003 bd1 ba1.3k sqft72 Bross Street, Cairo, NY 12413ActiveMLS ID #20265370, Brian Kozloski, Listing by: Century 21 New West. HVCRMLS
- $369,9002 bd1 ba870 sqft47 Saugerties Manor Road, Saugerties, NY 12477ActiveMLS ID #20264929, Antonia Gomez, Listing by: Country House Realty. HVCRMLS
- $255,0002 bd2 ba1.2k sqft157 Bross Street, Cairo, NY 12413ActiveMLS ID #20264588, Jacklyn Bernier, Listing by: Weichert Realtors Fontaine. HVCRMLS
- $399,0003 bd2 ba1.2k sqft5108 Route 23a, Haines Falls, NY 12436ActiveMLS ID #20265272, Bridget Leach, Listing by: Hunter Mountain Realty. HVCRMLS
- $305,0003 bd2 ba1.2k sqft71 Cole Lane, West Coxsackie, NY 12192ActiveMLS ID #20265069, Kevin Tompkins, Listing by: Keller Williams Realty HV Nort. HVCRMLS
- $325,0002 bd1 ba828 sqft48 Tompkins Street, Kingston, NY 12401ActiveMLS ID #20265840, Amie Durham, Listing by: Howard Hanna Rand Realty. HVCRMLS
- $374,9002 bd1 ba1.5k sqft125 Ulster Avenue, Saugerties, NY 12477ActiveMLS ID #20265316, Charlet Wenzel, Listing by: Howard Hanna Rand Realty. HVCRMLS
- $415,0002 bd2 ba1k sqft560 W Saugerties Road, Saugerties, NY 12477ActiveMLS ID #20264320, Douglas Grunther, Listing by: BHHS Nutshell Realty. HVCRMLS
- $355,0002 bd3 ba1.2k sqft65 Ulster Avenue, Saugerties, NY 12477ActiveMLS ID #20263146, Sandra Flores, Listing by: Hubbard, Steve Real Estate. HVCRMLS
- $295,0003 bd2 ba1.2k sqft630 Route 212, Saugerties, NY 12477ActiveMLS ID #20263321, Louis Naccarato, Listing by: Corcoran Country Living. HVCRMLS
- $329,0001 bd2 ba1.2k sqft101 W Bridge Street, Saugerties, NY 12477ActiveMLS ID #20263757, Eliana Amodio, Listing by: Amodio Real Estate & Prop. HVCRMLS
- $469,0003 bd2 ba1.5k sqft8250 State Route 32, Cairo, NY 12413ActiveMLS ID #20264888, Brian Kozloski, Listing by: Century 21 New West. HVCRMLS
- $229,0002 bd1 ba635 sqft40 Cemetery Road, Palenville, NY 12463ActiveMLS ID #20255879, Theodore Banta III, Listing by: RVW Select Properties. HVCRMLS
