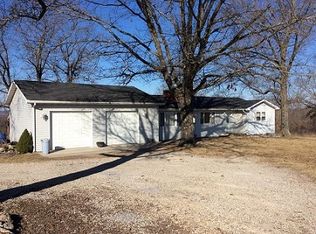
Welcome to this charming 4 Bedroom, 2 Bathroom split-level home, perfect for families seeking comfort and style! Nestled on the edge of town in a serene neighborhood, this property boasts a spacious layout that seamlessly combines functionality with modern living. The main level features a bright and airy living room, ideal for entertaining, and a well-appointed kitchen with ample storage and counter space. The dining area opens up to a large deck, perfect for summer barbecues and enjoying the outdoors.Upstairs, you'll find three generous bedrooms, including a master suite with a private bath, providing a peaceful retreat. The lower level offers additional living space, perfect for a cozy family room or a home office, along with the fourth bedroom and a second full bath.Outside, the property shines with 30x48 shop building, perfect for hobbyists, car enthusiasts, or anyone in need of extra storage or workspace. The expansive yard offers plenty of room for outdoor activities and gardening.Here is a unique opportunity to own a home with both space and versatility.
Closed
Price Unknown
591 Hwy C, Norwood, MO 65717
4beds
2,000sqft
Single Family Residence
Built in 1978
0.85 Acres Lot
$173,900 Zestimate®
$--/sqft
$1,456 Estimated rent
Home value
$173,900
Estimated sales range
Not available
$1,456/mo
Zestimate® history
Owner options
List your home for rent
$1,456/mo
Rent Zestimate®
Find your next renter with Zillow Rental Manager. Plus, with online applications, you can quickly screen prospective tenants – for free.
$1,456/mo
Rent Zestimate®
Refinance and save
Refinancing to a lower rate could help reduce your monthly payments and save thousands over the life of the loan.
Explore your selling options
Work with a Zillow partner agent
Leverage their expertise and Zillow's premium Showcase listings to get your home seen by more buyers.
Get startedList with your own agent
Get your home in front of millions of buyers by listing it on Zillow.
Learn how to do itSell it yourself
Take full control of how buyers see your home on Zillow by listing For Sale by Owner (FSBO).
List your homeWhat's special
Large deckSerene neighborhoodExpansive yardAdditional living spaceWell-appointed kitchenSpacious layoutCozy family room
Zillow last checked:
Listing updated:
Listed by:
James Aldridge 417-259-7771,
Keller Williams
Bought with:
Non-MLSMember Non-MLSMember, 111
Default Non Member Office
Source: SOMOMLS as distributed by MLS GRID,MLS#: 60285309
Facts & features
Interior
Bedrooms & bathrooms
- Bedrooms: 4
- Bathrooms: 2
- Full bathrooms: 2
Rooms
- Room types: Bedroom, Family Room
Heating
- Other, Mini-Splits
Cooling
- Attic Fan, Ductless, Ceiling Fan(s)
Appliances
- Laundry: In Basement
Features
- Internet - Fiber Optic
- Flooring: Carpet, Vinyl, Laminate
- Basement: Bath/Stubbed,Utility,Finished,Partial
- Attic: Access Only:No Stairs
- Has fireplace: No
Interior area
- Total structure area: 2,000
- Total interior livable area: 2,000 sqft
- Finished area above ground: 1,328
- Finished area below ground: 672
Property
Parking
- Total spaces: 5
- Parking features: Driveway, Paved, Garage Faces Front, Garage Door Opener
- Attached garage spaces: 5
- Has uncovered spaces: Yes
Features
- Levels: Two
- Stories: 2
- Patio & porch: Deck, Rear Porch, Front Porch
Lot
- Size: 0.85 Acres
- Features: Paved
Details
- Parcel number: 224.0190000009.00
Construction
Type & style
- Home type: SingleFamily
- Architectural style: Split Level
- Property subtype: Single Family Residence
Materials
- Roof: Metal
Condition
- Year built: 1978
Utilities & green energy
- Sewer: Public Sewer
- Water: Public
Community & HOA
Community
- Security: Smoke Detector(s)
- Subdivision: N/A
Location
- Region: Norwood
Financial & listing details
- Tax assessed value: $24,130
- Annual tax amount: $973
- Date on market: 1/18/2025
- Listing terms: Cash,Conventional
- Road surface type: Asphalt
Price history
| Date | Event | Price |
|---|---|---|
| 7/3/2025 | Sold | -- |
Source:  SOMOMLS as distributed by MLS GRID #60285309 Report a problem SOMOMLS as distributed by MLS GRID #60285309 Report a problem | ||
| 5/19/2025 | Pending sale | $185,500$93/sqft |
Source: SOMOMLS as distributed by MLS GRID #60285309 Report a problem | ||
| 3/31/2025 | Price change | $185,500-7.2%$93/sqft |
Source: SOMOMLS as distributed by MLS GRID #60285309 Report a problem | ||
| 2/4/2025 | Price change | $199,900-8.9%$100/sqft |
Source: SOMOMLS as distributed by MLS GRID #60285309 Report a problem | ||
| 1/18/2025 | Listed for sale | $219,500+167.7%$110/sqft |
Source: SOMOMLS as distributed by MLS GRID #60285309 Report a problem | ||
| 3/24/2021 | Listing removed | -- |
Source: Owner Report a problem | ||
| 2/11/2019 | Listing removed | $82,000$41/sqft |
Source: Owner Report a problem | ||
| 11/20/2018 | Listed for sale | $82,000$41/sqft |
Source: Owner Report a problem | ||
Public tax history
| Year | Property taxes | Tax assessment |
|---|---|---|
| 2025 | -- | $24,130 +23% |
| 2024 | -- | $19,610 +33% |
| 2023 | -- | $14,740 +10.2% |
| 2022 | -- | $13,370 -0.7% |
| 2021 | -- | $13,470 +13.2% |
| 2020 | $613 +0.4% | $11,900 |
| 2019 | $610 | $11,900 +0.2% |
| 2018 | -- | $11,880 |
| 2017 | -- | $11,880 -2.7% |
| 2016 | -- | $12,210 |
Find assessor info on the county website
Neighborhood: 65717
Nearby homes
- $169,7003 bd-- ba1.4k sqft589 Highway C, Norwood, MO 65717Off Market
- $121,1002 bd-- ba1.5k sqft583 Highway C, Norwood, MO 65717Off Market
- $176,5003 bd-- ba1.3k sqft615 Highway C, Norwood, MO 65717Off Market
- $398,4004 bd3 ba3.1k sqft16826 Highway C, Norwood, MO 65717Off Market

- $165,300-- bd-- ba1.9k sqft577 Highway C, Norwood, MO 65717Off Market
- $407,4003 bd-- ba1.4k sqft715 Highway C, Norwood, MO 65717Off Market
- $304,0003 bd-- ba1k sqft715 Highway C, Norwood, MO 65717Off Market
- $128,3003 bd-- ba1.3k sqft600 S Eagle St, Norwood, MO 65717Off Market
Nearby schools
GreatSchools rating
- 9/10Norwood Elementary SchoolGrades: PK-6Distance: 1 mi
- 6/10Norwood High SchoolGrades: 7-12Distance: 1 mi
Schools provided by the listing agent
- Elementary: Norwood
- Middle: Norwood
- High: Norwood
Source: SOMOMLS as distributed by MLS GRID. This data may not be complete. We recommend contacting the local school district to confirm school assignments for this home.
- Missouri
- Wright County
- Norwood
- 65717
- 591 Hwy C
Nearby cities
Nearby zip codes
Other Norwood Topics
