Experience the ultimate Florida lifestyle in this stunning 4-bedroom (plus office/5th bedroom option), 2.5-bathroom WATERFRONT HOME nestled on a coveted corner lot within the gated community of Waterside Pointe. Enjoy breathtaking sunsets over Lake Memory from your expansive screened porch, a true haven for relaxation and entertaining. This meticulously maintained home boasts a desirable open floor plan, perfect for gatherings and creating lasting memories. The chef-inspired kitchen features sleek GRANITE countertops, 42-inch wood cabinets, and ample space for culinary creations. A dedicated office space on the first floor offers flexibility for work-from-home or can easily be converted into a 5TH BEDROOM to suit your needs. Upstairs, retreat to the luxurious master suite, complete with a spa-like bathroom featuring a shower, soaking tub, and a generously sized walk-in closet. Three additional bedrooms provide plenty of space for family and guests. This home offers unparalleled WATERFRONT LIVING with PRIVATE ACCESS to the pristine waters of Lake Memory, perfect for fishing, kayaking, and enjoying the serene beauty of nature. Benefit from PAID OFF SOLAR PANEL, embracing eco-friendly living and SIGNIFICANT ENERY SAVINGS. The desirable corner lot maximizes your lot and outdoor space. The OPEN FLOORPLAN seamlessly connects living, dining, and kitchen areas for effortless entertaining. Don't miss this rare opportunity to own your slice of paradise! Schedule your private showing today and discover the magic of waterfront living on Lake Memory. Community amenities also include a community boat ramp, dance studio, resort style swimming pool and a waterslide! Cabana, tennis court, basketball courts, playground, park, walking trails, soccer field, recreation center and exercise facilities.
Sold for $433,000
$433,000
591 JUNIPER SPRINGS DRIVE, GROVELAND, FL 34736
4beds
2,248sqft
Single Family Residence
Built in 2011
9,037 Square Feet Lot
$424,400 Zestimate®
$193/sqft
$2,479 Estimated rent
Home value
$424,400
$386,000 - $467,000
$2,479/mo
Zestimate® history
Owner options
List your home for rent
$2,479/mo
Rent Zestimate®
Find your next renter with Zillow Rental Manager. Plus, with online applications, you can quickly screen prospective tenants – for free.
$2,479/mo
Rent Zestimate®
Refinance and save
$3,116/mo
Est. payment
Refinancing to a lower rate could help reduce your monthly payments and save thousands over the life of the loan.
$3,116/mo
Est. payment
Explore your selling options
Work with a Zillow partner agent
Leverage their expertise and Zillow's premium Showcase listings to get your home seen by more buyers.
Get startedList with your own agent
Get your home in front of millions of buyers by listing it on Zillow.
Learn how to do itSell it yourself
Take full control of how buyers see your home on Zillow by listing For Sale by Owner (FSBO).
List your homeWhat's special
Dedicated office spaceGranite countertopsSpa-like bathroomLuxurious master suiteOpen floor planWaterfront homeExpansive screened porch
Zillow last checked:
Listing updated:
Listed by:
Tess Muccigrosso 407-234-6331,
RE/MAX 200 REALTY 407-629-6330
Bought with:
Christina Dalton, 3328393
LPT REALTY, LLC
Source: Stellar MLS,MLS#: O6280251 Originating MLS: Orlando Regional
Originating MLS: Orlando Regional
Facts & features
Interior
Bedrooms & bathrooms
- Bedrooms: 4
- Bathrooms: 3
- Full bathrooms: 2
- 1/2 bathrooms: 1
Primary bedroom
- Features: Walk-In Closet(s)
- Level: Second
- Dimensions: 15x17
Bedroom 1
- Features: Built-in Closet
- Level: Second
- Dimensions: 11x14
Bedroom 2
- Features: Built-in Closet
- Level: Second
- Dimensions: 10x10
Bedroom 3
- Features: Built-in Closet
- Level: Second
- Dimensions: 10x14
Primary bathroom
- Level: Second
- Dimensions: 9x10
Dinette
- Level: First
- Dimensions: 8x13
Family room
- Level: Second
- Dimensions: 18x22
Kitchen
- Level: First
- Dimensions: 10x16
Living room
- Level: First
- Dimensions: 16x17
Office
- Level: First
- Dimensions: 11x14
Heating
- Central, Electric
Cooling
- Central Air
Appliances
- Included: Dishwasher, Microwave, Range, Refrigerator
- Laundry: In Kitchen, Upper Level
Features
- Ceiling Fan(s), Eating Space In Kitchen, High Ceilings, Open Floorplan, PrimaryBedroom Upstairs, Solid Surface Counters, Solid Wood Cabinets, Thermostat, Walk-In Closet(s)
- Flooring: Carpet, Tile, Vinyl
- Windows: Window Treatments
- Has fireplace: No
Interior area
- Total structure area: 2,700
- Total interior livable area: 2,248 sqft
Property
Parking
- Total spaces: 2
- Parking features: Garage - Attached
- Attached garage spaces: 2
- Details: Garage Dimensions: 18x23
Features
- Levels: Two
- Stories: 2
- Exterior features: Sidewalk
- Has view: Yes
- View description: Lake
- Has water view: Yes
- Water view: Lake
- Waterfront features: Lake Privileges, Boat Ramp - Private, No Wake Zone
- Body of water: LAKE MEMORY
Lot
- Size: 9,037 Square Feet
Details
- Parcel number: 222225001000020600
- Special conditions: None
Construction
Type & style
- Home type: SingleFamily
- Property subtype: Single Family Residence
Materials
- Block
- Foundation: Slab
- Roof: Shingle
Condition
- New construction: No
- Year built: 2011
Utilities & green energy
- Electric: Photovoltaics Seller Owned
- Sewer: Public Sewer
- Water: Public
- Utilities for property: Cable Available, Cable Connected, Solar
Community & HOA
Community
- Features: Public Boat Ramp, Water Access, Clubhouse, Deed Restrictions, Fitness Center, Gated Community - No Guard, Park, Sidewalks
- Pet fee: $0 monthly
- Subdivision: GROVELAND WATERSIDE POINTE PH 01
HOA
- Has HOA: Yes
- Amenities included: Gated, Playground, Pool, Tennis Court(s)
- Services included: Community Pool, Maintenance Grounds, Manager, Pool Maintenance, Private Road, Recreational Facilities
- HOA fee: $177 monthly
- HOA name: Sentry Management
- HOA phone: 352-989-4423
Location
- Region: Groveland
Financial & listing details
- Price per square foot: $193/sqft
- Tax assessed value: $382,316
- Annual tax amount: $6,188
- Date on market: 2/12/2025
- Cumulative days on market: 191 days
- Listing terms: Cash,Conventional,FHA,VA Loan
- Ownership: Fee Simple
- Total actual rent: 0
- Road surface type: Asphalt
Price history
| Date | Event | Price |
|---|---|---|
| 3/17/2025 | Sold | $433,000+0.7%$193/sqft |
Source:  Stellar MLS #O6280251 Report a problem Stellar MLS #O6280251 Report a problem | ||
| 2/25/2025 | Pending sale | $430,000$191/sqft |
Source: Stellar MLS #O6280251 Report a problem | ||
| 2/12/2025 | Listed for sale | $430,000-8.3%$191/sqft |
Source: Stellar MLS #O6280251 Report a problem | ||
| 11/24/2024 | Listing removed | $468,900$209/sqft |
Source: Stellar MLS #G5084561 Report a problem | ||
| 10/3/2024 | Price change | $468,900-0.1%$209/sqft |
Source: Stellar MLS #G5084561 Report a problem | ||
| 8/8/2024 | Price change | $469,400-0.1%$209/sqft |
Source: Stellar MLS #G5084561 Report a problem | ||
| 7/24/2024 | Price change | $469,900-1.1%$209/sqft |
Source: Stellar MLS #G5084561 Report a problem | ||
| 7/12/2024 | Listed for sale | $474,900+14.4%$211/sqft |
Source: Stellar MLS #G5084561 Report a problem | ||
| 8/8/2023 | Sold | $415,000-2.4%$185/sqft |
Source: Public Record Report a problem | ||
| 6/29/2023 | Pending sale | $424,999$189/sqft |
Source: Stellar MLS #O6078363 Report a problem | ||
| 6/23/2023 | Price change | $424,999-3.4%$189/sqft |
Source: Stellar MLS #O6078363 Report a problem | ||
| 6/14/2023 | Price change | $440,000+3.5%$196/sqft |
Source: Stellar MLS #O6078363 Report a problem | ||
| 4/23/2023 | Pending sale | $425,000$189/sqft |
Source: Stellar MLS #O6078363 Report a problem | ||
| 4/4/2023 | Price change | $425,000-4.5%$189/sqft |
Source: Stellar MLS #O6078363 Report a problem | ||
| 3/27/2023 | Price change | $445,000-4.3%$198/sqft |
Source: Stellar MLS #O6078363 Report a problem | ||
| 3/16/2023 | Price change | $465,000-1.1%$207/sqft |
Source: Stellar MLS #O6078363 Report a problem | ||
| 1/19/2023 | Price change | $469,999-2.1%$209/sqft |
Source: Stellar MLS #O6078363 Report a problem | ||
| 12/15/2022 | Listed for sale | $480,000+1.1%$214/sqft |
Source: Stellar MLS #O6078363 Report a problem | ||
| 12/9/2022 | Listing removed | -- |
Source: Owner Report a problem | ||
| 11/29/2022 | Price change | $474,900-4.8%$211/sqft |
Source: Owner Report a problem | ||
| 11/21/2022 | Price change | $499,000+6.4%$222/sqft |
Source: Owner Report a problem | ||
| 10/29/2022 | Listed for sale | $469,000-1.3%$209/sqft |
Source: Owner Report a problem | ||
| 10/14/2022 | Listing removed | -- |
Source: Stellar MLS #G5057229 Report a problem | ||
| 8/8/2022 | Pending sale | $474,990$211/sqft |
Source: Stellar MLS #G5057229 Report a problem | ||
| 8/2/2022 | Price change | $474,990-5%$211/sqft |
Source: Stellar MLS #G5057229 Report a problem | ||
| 7/21/2022 | Price change | $499,990-4.3%$222/sqft |
Source: Stellar MLS #G5057229 Report a problem | ||
| 7/17/2022 | Listed for sale | $522,500+74.2%$232/sqft |
Source: Stellar MLS #G5057229 Report a problem | ||
| 8/12/2020 | Sold | $300,000+58.2%$133/sqft |
Source: Public Record Report a problem | ||
| 2/2/2012 | Sold | $189,589$84/sqft |
Source: Public Record Report a problem | ||
Public tax history
| Year | Property taxes | Tax assessment |
|---|---|---|
| 2025 | $6,314 +2% | $382,316 +0.6% |
| 2024 | $6,188 +2.2% | $379,895 +26.6% |
| 2023 | $6,057 +14% | $300,020 +10% |
| 2022 | $5,313 +19.4% | $272,750 +10% |
| 2021 | $4,449 +57% | $247,955 +25.5% |
| 2020 | $2,834 -1.6% | $197,573 +2.3% |
| 2019 | $2,879 +4.2% | $193,131 +1.9% |
| 2018 | $2,762 | $189,530 +2.1% |
| 2017 | $2,762 +2% | $185,632 +2.1% |
| 2016 | $2,709 -1.2% | $181,814 +0.7% |
| 2015 | $2,740 -3.5% | $180,551 +0.8% |
| 2014 | $2,838 +11.1% | $179,119 +3.5% |
| 2013 | $2,556 -18% | $173,003 |
| 2012 | $3,118 +770.8% | $173,003 +846.7% |
| 2011 | $358 +0.7% | $18,275 |
| 2010 | $355 +0.1% | $18,275 |
| 2009 | $355 | $18,275 |
| 2008 | -- | -- |
Find assessor info on the county website
Neighborhood: 34736
Nearby homes
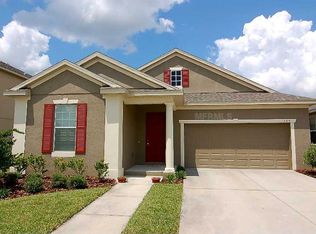
- $435,6003 bd2 ba1.8k sqft589 Juniper Springs Dr, Groveland, FL 34736Off Market
- $459,0003 bd2 ba1.8k sqft587 Juniper Springs Dr, Groveland, FL 34736Off Market

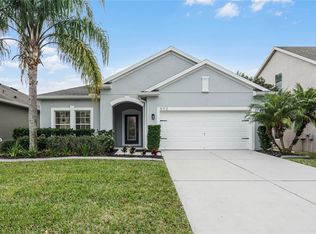
- $405,0004 bd2 ba1.8k sqft592 Juniper Springs Dr, Groveland, FL 34736Sold
- $352,8004 bd2 ba1.8k sqft590 Juniper Springs Dr, Groveland, FL 34736Off Market
- $427,5003 bd2 ba1.8k sqft585 Juniper Springs Dr, Groveland, FL 34736Off Market
- $406,9004 bd3 ba2.3k sqft588 Juniper Springs Dr, Groveland, FL 34736Off Market
- $451,1004 bd3 ba2.8k sqft594 Juniper Springs Dr, Groveland, FL 34736Off Market
- $353,4004 bd2 ba1.8k sqft586 Juniper Springs Dr, Groveland, FL 34736Off Market
Nearby schools
GreatSchools rating
- 5/10Aurelia Cole AcademyGrades: PK-8Distance: 2.2 mi
- 4/10South Lake High SchoolGrades: 9-12Distance: 1.8 mi
Schools provided by the listing agent
- Elementary: Aurelia Cole Academy
- Middle: Aurelia Cole Academy
- High: South Lake High
Source: Stellar MLS. This data may not be complete. We recommend contacting the local school district to confirm school assignments for this home.
Get a cash offer in 3 minutes
Find out how much your home could sell for in as little as 3 minutes with a no-obligation cash offer.
Estimated market value
$424,400
Get a cash offer in 3 minutes
Find out how much your home could sell for in as little as 3 minutes with a no-obligation cash offer.
Estimated market value
$424,400
- Florida
- Lake County
- Groveland
- 34736
- 591 JUNIPER SPRINGS DRIVE
Nearby cities
Nearby zip codes
Other Groveland Topics
