Skip main navigation
Off market
  • $576,400

    591 Lazio Way, Richland, WA 99352

    4beds
    1,954sqft
    Single Family Residence
    Built in 2023
    9,565 Square Feet Lot
    $576,400 Zestimate®
    $295/sqft
    $2,773 Estimated rent

    Home value

    $576,400

    $548,000 - $605,000

    $2,773/mo

    Zestimate® history
    Loading
    Loading...

    Owner options

    List your home for rent

    $2,773/mo

    Rent Zestimate®

    Find your next renter with Zillow Rental Manager. Plus, with online applications, you can quickly screen prospective tenants – for free.

    Learn more

    $2,773/mo

    Rent Zestimate®

    Refinance and save

    $3,698/mo

    Est. payment

    Refinancing to a lower rate could help reduce your monthly payments and save thousands over the life of the loan.

    See today's rates

    $3,698/mo

    Est. payment

    Explore your selling options

    Work with a Zillow partner agent

    Leverage their expertise and Zillow's premium Showcase listings to get your home seen by more buyers.

    Get started

    List with your own agent

    Get your home in front of millions of buyers by listing it on Zillow.

    Learn how to do it

    Sell it yourself

    Take full control of how buyers see your home on Zillow by listing For Sale by Owner (FSBO).

    List your home

    What's special

    Stellar homesCommunity poolBack patioGorgeous gas fireplaceSpacious laundry roomSingle story livingLarge island

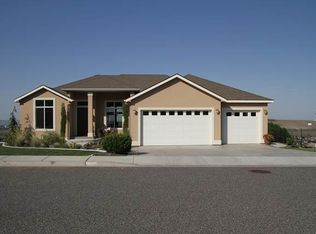
    MLS# 268451 Quality New Construction by Stellar Homes in beautiful South Richland location with Community Pool, Pickleball Court & Park! This charmingly appointed Rambler features 1,954 sq ft of living with 4 bdrms or 3 bdrms w/den, 2 full baths, and open layout with great room design. Stunning kitchen with large island, custom Huntwood cabinets, quartz countertops, full height backsplash, stainless steel appliances, huge walk-in pantry, and dinning nook that leads to the back patio. Kitchen opens up to the great room with gorgeous gas fireplace w/masonry, expansive windows, and formal dining. Main-level master suite with dual vanity, tiled shower, free standing soaking tub, quartz countertop, and large walk-in closet. Bedrooms 2 & 3 include walk-in closets! Other features include a spacious laundry room with upper cabinets, finished 3 car garage with openers to both bays and wired for future electric vehicle (EV) charger, front & rear landscaping w/timed UGS, covered patio w/extended concrete pad, and block fencing! The quality finishes in this home will not disappoint! Perfect for anyone who enjoys single story living at its finest!

    This property is not currently displayed as for sale or rent on Zillow. This may be different from what's on other websites or public sources.

    Zillow last checked:

    Listing updated:

    Listed by:

    Amy Mace 509-222-9066,

    Retter and Company Sotheby's

    Bought with:

    TCAR Non-Subscriber

    TCAR Non-Member

    Source: PACMLS as distributed by MLS GRID,MLS#: 268451MLS Logo

    Facts & features

    Interior

    Bedrooms & bathrooms
    • Bedrooms: 4
    • Bathrooms: 2
    • Full bathrooms: 2
    Rooms
    • Room types: Bath - Master, Dining - Formal, Dining - Kitchen/Combo, Master - Main Level, Room - Great, Walk-In Closet, Foyer, Kitchen Island, Pantry, Counters - Granite/Quartz, Laundry
    Bedroom 1
    • Level: M
    • Area: 12 Square Feet
    Bedroom 2
    • Level: M
    • Area: 10 Square Feet
    Bedroom 3
    • Level: M
    • Area: 10 Square Feet
    Den
    • Level: M
    • Area: 9 Square Feet
    Dining room
    • Level: M
    • Area: 10 Square Feet
    Kitchen
    • Level: M
    Living room
    • Level: M
    • Area: 15 Square Feet
    Heating
    • Forced Air, Natural Gas, Central
    Cooling
    • Forced Air, Central Air
    Appliances
    • Included: Dishwasher, Disposal, Microwave, Range/Oven, Water Heater
    Features
    • Raised Ceiling(s), Vaulted Ceiling(s), Ceiling Fan(s)
    • Flooring: Carpet, Laminate, Tile
    • Windows: Double Pane Windows, Vinyl Windows, Wood Frames
    • Fireplace features: One, Gas, Living Room
    Interior area
    • Total structure area: 1,954
    • Total interior livable area: 1,954 sqft

    Property

    Parking
    • Parking features: Attached, Garage Door Opener, Finished, 3 car
    • Has garage: Yes
    Features
    • Levels: One
    • Stories: 1
    • Patio & porch: Covered, Porch
    • Exterior features: Fenced, Lighting, Irrigation System
    • Pool features: Community
    Lot
    • Size: 9,565 Square Feet
    • Features: Located in City Limits, Plat Map - Recorded, Landscaped
    Details
    • Parcel number: 134983060000082
    • Zoning: SINGLE FAMILY R

    Construction

    Type & style
    • Home type: SingleFamily
    • Property subtype: Single Family Residence
    Materials
    • Masonry, Cement Board
    • Foundation: Crawl Space
    • Roof: Composition
    Condition
    • New construction: Yes
    • Year built: 2023
    Details
    • Builder name: Stellar Homes, LLC

    Utilities & green energy

    • Sewer: Sewer Connected
    • Water: Public
    • Utilities for property: Appliances-Electric, Appliances-Gas, Electricity Connected, Natural Gas Connected

    Community & HOA

    Community
    • Subdivision: SIENA HILLS
    HOA
    • Has HOA: Yes
    • HOA fee: $600 monthly
    Location
    • Region: Richland

    Financial & listing details

    • Price per square foot: $295/sqft
    • Tax assessed value: $551,090
    • Annual tax amount: $4,989
    • Date on market: 9/19/2023
    • Cumulative days on market: 13 days
    • Listing terms: Cash,Conventional,FHA,VA,ARM
    • Inclusions: Block fence, full landscape

    Price history

    DateEventPrice
    9/19/2023Sold$575,000$294/sqft
    Source: PACMLS as distributed by MLS GRID #268451 Report a problem
    5/9/2023Listed for sale$575,000+342.3%$294/sqft
    Source: PACMLS as distributed by MLS GRID #268451 Report a problem
    3/31/2023Sold$130,000$67/sqft
    Source: Public Record Report a problem

    Public tax history

    YearProperty taxesTax assessment
    2025$4,989 -5.7%$551,090 -3.4%
    2024$5,293 -3.8%$570,670 -3.3%
    2023$5,502 $590,250
    Find assessor info on the county website

    Neighborhood: 99352

    Nearby schools

    GreatSchools rating
    Sell for more on Zillow
    Get a Zillow Showcase℠ listing at no additional cost and you could sell for .
    $576,400
    2% more
    +$11,528
    With Zillow Showcase(estimated)
    $587,928
    Sell for more on Zillow
    Get a Zillow Showcase℠ listing at no additional cost and you could sell for .
    $576,400
    2% more
    +$11,528
    With Zillow Showcase(estimated)
    $587,928