Welcome home to 591 Leah Way, nestled in the desirable Oldefield Estates community, no HOA! This meticulously maintained, sprawling all-brick ranch offers 3 spacious bedrooms, 2.5 bathrooms, and an oversized finished 2-car garage. Step through the welcoming foyer into the spacious living room, where abundant natural light, a beautiful gas fireplace, and plenty of space for gathering create the perfect setting for entertaining or relaxing at home. The spacious eat-in kitchen is a dream for any home chef, featuring an abundance of cabinetry and countertop space, stainless steel appliances, a stylish tile backsplash, and a large center island with breakfast bar and granite countertops. Just off the kitchen, the elegant formal dining room showcases beautiful hardwood flooring and provides the perfect space for hosting family dinners and holiday celebrations. When it's time to unwind, step out to the screened-in porch and enjoy the peaceful surroundings while sipping your morning coffee or relaxing with your evening tea. The fenced backyard offers plenty of space to enjoy the outdoors, complete with a beautifully maintained lawn and a storage shed with a loft for additional storage. The spacious primary suite features a walk-in closet and a private bath. Throughout the home, you'll appreciate the quality craftsmanship and thoughtful details, including beautiful stained wood trim, tray ceilings, vaulted ceiling with decorative wood beam, dentil crown molding, pocket doors, six-panel doors, and walk-in closets. Major updates include, roof that's less than two years old, heat pump replaced in Spring 2026, wood-clad vinyl replacement windows approximately five years old, water heater 4 years old, and garage door replaced just one year ago. Beautifully maintained, thoughtfully updated, and truly move-in ready!
Sold
$364,000
591 Leah Way, Greenwood, IN 46142
3beds
1,909sqft
Residential, Single Family Residence
Built in 1994
0.28 Acres Lot
$363,900 Zestimate®
$191/sqft
$2,058 Estimated rent
Home value
$363,900
$346,000 - $382,000
$2,058/mo
Zestimate® history
Owner options
List your home for rent
$2,058/mo
Rent Zestimate®
Find your next renter with Zillow Rental Manager. Plus, with online applications, you can quickly screen prospective tenants – for free.
$2,058/mo
Rent Zestimate®
Refinance and save
$2,345/mo
Est. payment
Refinancing to a lower rate could help reduce your monthly payments and save thousands over the life of the loan.
$2,345/mo
Est. payment
Explore your selling options
Work with a Zillow partner agent
Leverage their expertise and Zillow's premium Showcase listings to get your home seen by more buyers.
Get startedList with your own agent
Get your home in front of millions of buyers by listing it on Zillow.
Learn how to do itSell it yourself
Take full control of how buyers see your home on Zillow by listing For Sale by Owner (FSBO).
List your homeWhat's special
Walk-in closetsBeautiful gas fireplaceFenced backyardElegant formal dining roomPeaceful surroundingsScreened-in porchPrivate bath
Zillow last checked:
Listing updated:
Listed by:
Edwina Withers 317-441-8337,
Berkshire Hathaway Home,
Tim Smart 317-850-2188,
Berkshire Hathaway Home
Bought with:
Rachel Bradbury
Highgarden Real Estate
Source: MIBOR as distributed by MLS GRID,MLS#: 22115647
Facts & features
Interior
Bedrooms & bathrooms
- Bedrooms: 3
- Bathrooms: 3
- Full bathrooms: 2
- 1/2 bathrooms: 1
- Main level bathrooms: 3
- Main level bedrooms: 3
Primary bedroom
- Level: Main
- Area: 275.55 Square Feet
- Dimensions: 16.7X16.5
Bedroom 2
- Level: Main
- Area: 191.25 Square Feet
- Dimensions: 12.5X15.3
Bedroom 3
- Level: Main
- Area: 141.9 Square Feet
- Dimensions: 12.9X11.0
Breakfast room
- Features: Tile-Ceramic
- Level: Main
- Area: 98.39 Square Feet
- Dimensions: 10.8X9.11
Dining room
- Level: Main
- Area: 126.54 Square Feet
- Dimensions: 11.10X11.4
Foyer
- Features: Tile-Ceramic
- Level: Main
- Area: 75.6 Square Feet
- Dimensions: 12.0X6.3
Kitchen
- Features: Tile-Ceramic
- Level: Main
- Area: 211.58 Square Feet
- Dimensions: 14.9X14.2
Laundry
- Features: Tile-Ceramic
- Level: Main
- Area: 61.62 Square Feet
- Dimensions: 7.9X7.8
Living room
- Level: Main
- Area: 353.43 Square Feet
- Dimensions: 15.3X23.1
Sun room
- Level: Main
- Area: 112.36 Square Feet
- Dimensions: 10.6X10.6
Heating
- Forced Air
Cooling
- Central Air
Appliances
- Included: Dishwasher, Dryer, Disposal, Gas Water Heater, MicroHood, Electric Oven, Refrigerator, Washer, Water Softener Owned, Microwave
- Laundry: Laundry Room, Sink
Features
- Attic Pull Down Stairs, Breakfast Bar, Tray Ceiling(s), Kitchen Island, Entrance Foyer, Ceiling Fan(s), Hardwood Floors, High Speed Internet, Pantry, Walk-In Closet(s), Cathedral Ceiling(s)
- Flooring: Hardwood
- Windows: Wood Work Stained
- Has basement: No
- Attic: Pull Down Stairs
- Number of fireplaces: 1
- Fireplace features: Gas Log, Living Room, Masonry
Interior area
- Total structure area: 1,909
- Total interior livable area: 1,909 sqft
Property
Parking
- Total spaces: 2
- Parking features: Attached, Concrete, Garage Door Opener
- Attached garage spaces: 2
- Details: Garage Parking Other(Finished Garage, Garage Door Opener, Service Door)
Features
- Levels: One
- Stories: 1
- Patio & porch: Deck, Screened
- Fencing: Fenced,Full
Lot
- Size: 0.28 Acres
- Features: Sidewalks, Street Lights, Mature Trees
Details
- Additional structures: Barn Mini, Storage
- Parcel number: 410231034043000042
- Special conditions: None
- Horse amenities: None
Construction
Type & style
- Home type: SingleFamily
- Architectural style: Ranch
- Property subtype: Residential, Single Family Residence
Materials
- Brick
- Foundation: Crawl Space
Condition
- New construction: No
- Year built: 1994
Details
- Builder name: Kent Franklin
Utilities & green energy
- Electric: 200+ Amp Service
- Water: Public
- Utilities for property: Electricity Connected, Sewer Connected, Water Connected
Community & HOA
Community
- Security: Smoke Detector(s)
- Subdivision: Oldefield Estates
HOA
- Has HOA: No
Location
- Region: Greenwood
Financial & listing details
- Price per square foot: $191/sqft
- Tax assessed value: $333,500
- Annual tax amount: $2,738
- Date on market: 7/22/2026
- Cumulative days on market: 3 days
- Electric utility on property: Yes
Price history
| Date | Event | Price |
|---|---|---|
| 8/17/2026 | Sold | $364,000$191/sqft |
Source:  MIBOR as distributed by MLS GRID #22115647 Report a problem MIBOR as distributed by MLS GRID #22115647 Report a problem | ||
| 7/24/2026 | Pending sale | $364,000$191/sqft |
Source: MIBOR as distributed by MLS GRID #22115647 Report a problem | ||
| 7/22/2026 | Listed for sale | $364,000+114.1%$191/sqft |
Source: MIBOR as distributed by MLS GRID #22115647 Report a problem | ||
| 7/13/2001 | Sold | $170,000$89/sqft |
Source: MIBOR as distributed by MLS GRID #2113328 Report a problem | ||
Public tax history
| Year | Property taxes | Tax assessment |
|---|---|---|
| 2025 | $2,958 +11.3% | $333,500 +8.5% |
| 2024 | $2,657 -4.1% | $307,300 +5.3% |
| 2023 | $2,769 +38.9% | $291,800 +4.5% |
| 2022 | $1,994 +4.2% | $279,300 +28.9% |
| 2021 | $1,914 +6% | $216,600 +4.8% |
| 2020 | $1,807 +1.2% | $206,600 +5.2% |
| 2019 | $1,785 +1.3% | $196,300 +1.6% |
| 2018 | $1,762 +1.1% | $193,300 +0.8% |
| 2017 | $1,743 +100% | $191,800 +3.1% |
| 2016 | $872 +10.3% | $186,000 +10.3% |
| 2014 | $790 -45.3% | $168,600 +1.6% |
| 2013 | $1,445 -1.2% | $166,000 +1.3% |
| 2012 | $1,463 -9.6% | $163,800 -8.4% |
| 2011 | $1,618 -9.4% | $178,900 -4.1% |
| 2010 | $1,785 +8.6% | $186,600 |
| 2009 | $1,643 -1.5% | $186,600 +0.8% |
| 2007 | $1,669 -32.3% | $185,100 -4% |
| 2006 | $2,463 | $192,900 +0.6% |
| 2005 | -- | $191,800 |
Find assessor info on the county website
Neighborhood: 46142
Nearby homes
- $388,0004 bd2 ba2.1k sqft579 Leah Way, Greenwood, IN 46142Off Market
- $370,3004 bd3 ba2.3k sqft603 Leah Way, Greenwood, IN 46142Off Market
- $378,8003 bd2 ba2.7k sqft567 Leah Way, Greenwood, IN 46142Off Market
- $225,0003 bd2 ba1k sqft470 Robbins Dr, Greenwood, IN 46142Sold
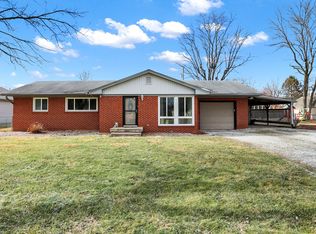
- $361,9004 bd3 ba2.2k sqft592 Leah Way, Greenwood, IN 46142Off Market
- $255,4003 bd2 ba1.2k sqft450 Robbins Dr, Greenwood, IN 46142Off Market
- $367,3003 bd2 ba2k sqft615 Leah Way, Greenwood, IN 46142Off Market
- $254,7003 bd1 ba1.9k sqft510 Robbins Dr, Greenwood, IN 46142Off Market
Nearby schools
GreatSchools rating
- 6/10Westwood Elementary SchoolGrades: PK-5Distance: 0.4 mi
- 8/10Greenwood Middle SchoolGrades: 6-8Distance: 1 mi
- 5/10Greenwood Community High SchoolGrades: 9-12Distance: 0.9 mi
Schools provided by the listing agent
- Middle: Greenwood Middle School
- High: Greenwood Community High Sch
Source: MIBOR as distributed by MLS GRID. This data may not be complete. We recommend contacting the local school district to confirm school assignments for this home.
Get a cash offer in 3 minutes
Find out how much your home could sell for in as little as 3 minutes with a no-obligation cash offer.
Estimated market value
$363,900
Get a cash offer in 3 minutes
Find out how much your home could sell for in as little as 3 minutes with a no-obligation cash offer.
Estimated market value
$363,900
- Indiana
- Johnson County
- Greenwood
- 46142
- 591 Leah Way
