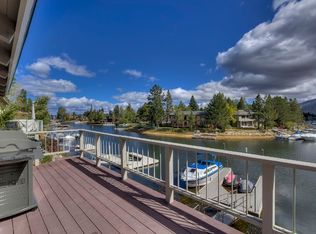
Welcome to your Tahoe Keys haven, where luxury, convenience & breathtaking views are part of a Lake & Mountain Lifestyle. This furnished, custom, 4 bdrm, 3 bath, waterfront home is a showcase of meticulous design, boasting modern amenities with an exceptional location & dock. Wake up to awe-inspiring sights of 3 iconic views-Heavenly Resort ski-runs, the wide lake channel & majestic Mt Tallac Cross. The larger lot offers appx 70 ft water frontage & equal amount of street frontage. The property is strategically positioned to benefit from quick, easy, direct Lake access & Keys waterfront amenities. The sunny exposure ensures that the front door & paver driveway thaw quickly, while the interior basks in the warmth of morning & afternoon sun. The beautiful living rm highlights a vaulted beam ceiling, hickory wood plank flooring, LED recessed lighting, a wood burning fireplace with natural gas lighter, motorized blinds, custom TV mount & an open floor plan with a wall of windows that provide an expanded view outdoors. Relax in this room bathed in natural light & enjoy the wonderful water & mtn views. The kitchen is a chef's delight with top-of-the line appliances, including Sub Zero refrig & freezer, Wolf induction glass cooktop, 2 built-in microwave ovens, custom cabinets & beautiful quartz countertops, making this kitchen both functional & elegant. Next to the kitchen is an extraordinarily light & bright laundry rm & large pantry area with windows that capture a stunning view of Mt Tallac. The dining area has a built-in dining nook with baseboard foot heaters, views of the mountains, water, fireplace, & TV also a custom wifi controlled LED lighted 24-bottle built-in wine rack. The primary bdrm is a sanctuary with a gas fireplace, custom TV mount, & an exterior door to a balcony with stunning views of Mt. Tallac & gorgeous sunsets. The primary bathrm is a retreat, featuring heated floors, a Kholer heated back rest soaking tub, custom vanity makeup mirror, granite countertops, travertine & granite shower, & a separate private toilet. The whole house has eero mesh Wi-Fi router system ensuring seamless connectivity throughout, built-in Amazon Fire tablet, wifi Nest controlled heating system, LED lighting throughout, upgraded Pex pipe plumbing, & a Navien tankless natural gas water heater providing efficiency & comfort & wifi zoned lawn irrigation system. The interior doors are crafted from solid Knotty Alder wood in an arch design & the Alpine windows have lovely views. The lower level can be used as a separate living area with a separate entrance, mini kitchen area with built-in Sub-Zero fridges, freezer & ice maker, separate washer & dryer laundry closet, & separately controlled heated zone. Unique 3-car garage opens to the backyard & prewired for (2) 50 amp electric car chargers..
Sold for $2,300,000
$2,300,000
591 Lucerne Way, South Lake Tahoe, CA 96150
4beds
2,710sqft
Single Family Residence
Built in 1976
0.28 Acres Lot
$2,335,100 Zestimate®
$849/sqft
$5,874 Estimated rent
Home value
$2,335,100
$2.12M - $2.57M
$5,874/mo
Zestimate® history
Owner options
List your home for rent
$5,874/mo
Rent Zestimate®
Find your next renter with Zillow Rental Manager. Plus, with online applications, you can quickly screen prospective tenants – for free.
$5,874/mo
Rent Zestimate®
Refinance and save
$14,714/mo
Est. payment
Refinancing to a lower rate could help reduce your monthly payments and save thousands over the life of the loan.
$14,714/mo
Est. payment
Explore your selling options
Work with a Zillow partner agent
Leverage their expertise and Zillow's premium Showcase listings to get your home seen by more buyers.
Get startedList with your own agent
Get your home in front of millions of buyers by listing it on Zillow.
Learn how to do itSell it yourself
Take full control of how buyers see your home on Zillow by listing For Sale by Owner (FSBO).
List your homeWhat's special
Led lighting throughoutGranite countertopsLed recessed lightingBreathtaking viewsCustom cabinetsPrivate boat dockBuilt-in amazon fire tablet
Zillow last checked:
Listing updated:
Listed by:
Marlene A Pierce 530-545-8907 mpierce@chaseinternational.com,
Chase International - South La
Bought with:
Joseph F Olson, 01085490
Chase International - South La
Source: STAOR,MLS#: 139790 Originating MLS: South Tahoe Association of Realtors
Originating MLS: South Tahoe Association of RealtorsFacts & features
Interior
Bedrooms & bathrooms
- Bedrooms: 4
- Bathrooms: 3
- Full bathrooms: 3
Rooms
- Room types: Office/Den, Living/Dining Combo, Entry/Foyer, Family Room, Upstairs Living
Primary bedroom
- Features: Double Sinks, Stall Shower, Nat Stone Counter, Nat Stone Flooring, Slab Counters
Kitchen
- Features: Pantry, Veggie Sink
Heating
- Forced Air, Natural Gas, Fireplace(s), Radiant Floor
Appliances
- Included: Disposal, Built-In Refrigerator, Microwave Built-in, Dishwasher Built-in, Electric Range, Oven, Gas Water Heater, Instant Hot Water
- Laundry: Hall Closet, Laundry Room
Features
- Built In Bookcase, Granite Counters, Stone Counters
- Flooring: Carpet, Wood, Stone
- Windows: Double Pane Windows, Metal Frame
- Basement: Concrete/Crawl Space
- Number of fireplaces: 3
- Fireplace features: Open Fireplace, Gas, Insert
- Furnished: Yes
Interior area
- Total structure area: 2,710
- Total interior livable area: 2,710 sqft
Property
Parking
- Parking features: Attached, Garage Door Opener
- Attached garage spaces: 3
Features
- Patio & porch: Patio, Deck, Covered, Uncovered
- Exterior features: Dock
- Has view: Yes
- View description: Mountain(s), Ski Resort
- Waterfront features: Waterfront
Lot
- Size: 0.28 Acres
- Features: Cul-De-Sac, Lawn, Landscaped, Full Sprinklers, Sprinklers In Front, Sprinklers In Rear
Details
- Parcel number: 022111022000
- Zoning description: Single Family
Construction
Type & style
- Home type: SingleFamily
- Property subtype: Single Family Residence
Materials
- Wood Frame, Wood Siding, Rock
- Roof: Pitched
Condition
- Year built: 1976
Utilities & green energy
- Water: Water-Flat Rate
- Utilities for property: Electricity Available, Natural Gas Available, Cable Connected, Phone Connected, Underground Utilities
Green energy
- Energy efficient items: Composite Deck Matrl
Community & HOA
Community
- Subdivision: Bavarian Isle
HOA
- Amenities included: Pool, Tennis Court(s), Spa/Hot Tub, Clubhouse, Security, Beach Access, Boat Dock, Pier, Boat Launch, Marina, Park
- Services included: Water
- HOA fee: $420 monthly
Location
- Region: South Lake Tahoe
Financial & listing details
- Price per square foot: $849/sqft
- Tax assessed value: $2,392,920
- Date on market: 2/9/2024
- Cumulative days on market: 38 days
- Date available: 01/01/1800
- Listing terms: Cash
- Ownership: Fee Simple
- Electric utility on property: Yes
Price history
| Date | Event | Price |
|---|---|---|
| 3/18/2024 | Sold | $2,300,000-2.1%$849/sqft |
Source:  STAOR #139790 Report a problem STAOR #139790 Report a problem | ||
| 2/18/2024 | Pending sale | $2,349,500$867/sqft |
Source: STAOR #139790 Report a problem | ||
| 2/9/2024 | Listed for sale | $2,349,500+164%$867/sqft |
Source: STAOR #139790 Report a problem | ||
| 12/11/2015 | Sold | $890,000-2.7%$328/sqft |
Source: Public Record Report a problem | ||
| 12/8/2015 | Pending sale | $915,000$338/sqft |
Source: Sierra #124982 Report a problem | ||
| 10/27/2015 | Price change | $915,000-7.5%$338/sqft |
Source: Sierra Sotheby's International Realty #124982 Report a problem | ||
| 10/12/2015 | Listed for sale | $989,000$365/sqft |
Source: Sierra Sotheby's International Realty #124982 Report a problem | ||
Public tax history
| Year | Property taxes | Tax assessment |
|---|---|---|
| 2026 | -- | $2,392,920 +2% |
| 2025 | $26,853 +143.6% | $2,346,000 +127.2% |
| 2024 | $11,024 +1.8% | $1,032,587 +2% |
| 2023 | $10,831 +1% | $1,012,342 +2% |
| 2022 | $10,725 +1.6% | $992,493 +2% |
| 2021 | $10,558 +1.5% | $973,034 +1% |
| 2020 | $10,405 -0.2% | $963,057 +1.3% |
| 2019 | $10,425 +2.3% | $950,772 +2% |
| 2018 | $10,194 +1.6% | $932,356 +2% |
| 2017 | $10,035 +2.8% | $914,300 +2.7% |
| 2016 | $9,761 +134.1% | $890,000 +138.2% |
| 2015 | $4,169 +4.2% | $373,602 +2% |
| 2014 | $4,000 | $366,287 +0.5% |
| 2013 | -- | $364,634 +4% |
| 2012 | -- | $350,477 |
| 2011 | -- | $350,477 +0.8% |
| 2010 | -- | $347,860 -0.2% |
| 2009 | -- | $348,688 +2% |
| 2008 | -- | $341,852 +2% |
| 2007 | -- | $335,150 +2% |
| 2006 | -- | $328,580 +2% |
| 2005 | -- | $322,138 +2% |
| 2004 | -- | $315,822 |
Find assessor info on the county website
Neighborhood: 96150
Nearby homes
- $1,877,0003 bd2 ba2.6k sqft587 Lucerne Way, South Lake Tahoe, CA 96150Off Market
- $2,492,7005 bd4 ba2.9k sqft597 Lucerne Way, South Lake Tahoe, CA 96150Off Market
- $1,372,3005 bd3 ba2.3k sqft581 Lucerne Way, South Lake Tahoe, CA 96150Off Market
- $1,854,7004 bd4 ba2.3k sqft601 Lucerne Way, South Lake Tahoe, CA 96150Off Market
- $976,9003 bd2 ba1.3k sqft607 Lucerne Way, South Lake Tahoe, CA 96150Off Market
- $2,744,2004 bd5 ba4.4k sqft575 Lucerne Way, South Lake Tahoe, CA 96150Off Market
- $2,492,8004 bd3 ba3.2k sqft2156 Morro Dr, South Lake Tahoe, CA 96150Off Market
- $1,839,8004 bd3 ba2.2k sqft596 Lucerne Way, South Lake Tahoe, CA 96150Off Market
Nearby schools
GreatSchools rating
- 5/10Tahoe Valley Elementary SchoolGrades: K-5Distance: 0.6 mi
- 4/10South Tahoe Middle SchoolGrades: 6-8Distance: 2 mi
- 7/10South Tahoe High SchoolGrades: 9-12Distance: 1.3 mi
Get a cash offer in 3 minutes
Find out how much your home could sell for in as little as 3 minutes with a no-obligation cash offer.
Estimated market value
$2,335,100
Get a cash offer in 3 minutes
Find out how much your home could sell for in as little as 3 minutes with a no-obligation cash offer.
Estimated market value
$2,335,100
- California
- El Dorado County
- South Lake Tahoe
- 96150
- 591 Lucerne Way
Nearby cities
Nearby neighborhoods
Nearby zip codes
Other South Lake Tahoe Topics
- Apartments for Rent in 96150
- Houses for Sale in 96150
- Houses for Rent in 96150
- 96150 Real Estate
- South Lake Tahoe Condos
- Houses for Sale in South Lake Tahoe
- Newest Listings in South Lake Tahoe
- South Lake Tahoe Home Values
- South Lake Tahoe Real Estate Agents
- South Lake Tahoe Refinance
- South Lake Tahoe Mortgage Rates
