Turn-key and move-in ready home being sold fully furnished. Sellers will remove only personal belongings, Christmas décor, and the tools with green handles from the shed. The home includes all furnishings, washer and dryer, and a lawn mower. Three sheds are located off the backyard patio. The covered patio features a cast iron fireplace imported from Canada and is ideal for entertaining. The backyard offers ample space for relaxing or hosting guests. Recent updates include fresh interior paint in every room, new flooring throughout, custom handmade kitchen cabinets imported from Canada, a metal roof, and a renovated primary bathroom. Central heat and air was replaced in 2021. The property sits on 0.32 acres and is municipally zoned. City water, sewer, and trash service average approximately $88 per month and include twice-weekly trash pickup. Electric service is through Central Florida Electric with an average monthly bill of $133. Fiber internet is available for $50 per month. The home has a gas stove and gas grill, both included, with propane averaging $30 per month. This fully furnished property is an excellent option for a primary residence, second home, or investment opportunity.
Sold for $107,000
$107,000
591 MARSHBURN DRIVE, BRONSON, FL 32621
3beds
1,012sqft
Manufactured Home, Single Family Residence
Built in 1991
0.32 Acres Lot
$106,400 Zestimate®
$106/sqft
$-- Estimated rent
Home value
$106,400
Estimated sales range
Not available
Not available
Zestimate® history
Owner options
List your home for rent
Find your next renter with Zillow Rental Manager. Plus, with online applications, you can quickly screen prospective tenants – for free.
Refinance and save
$591/mo
Est. payment
Refinancing to a lower rate could help reduce your monthly payments and save thousands over the life of the loan.
$591/mo
Est. payment
Explore your selling options
Work with a Zillow partner agent
Leverage their expertise and Zillow's premium Showcase listings to get your home seen by more buyers.
Get startedList with your own agent
Get your home in front of millions of buyers by listing it on Zillow.
Learn how to do itSell it yourself
Take full control of how buyers see your home on Zillow by listing For Sale by Owner (FSBO).
List your homeWhat's special
Fully furnishedMetal roofWasher and dryerNew flooring throughoutRenovated primary bathroom
Zillow last checked:
Listing updated:
Listed by:
Selina Culbreth 352-727-0078,
FLORIDA HOMES REALTY & MORTGAGE 904-996-9144
Bought with:
Martin Wallace, 3571859
ARIUM REAL ESTATE, LLC
Source: Stellar MLS,MLS#: OM715647 Originating MLS: Suncoast Tampa
Originating MLS: Suncoast Tampa
Facts & features
Interior
Bedrooms & bathrooms
- Bedrooms: 3
- Bathrooms: 2
- Full bathrooms: 2
Primary bedroom
- Features: Walk-In Closet(s)
- Level: First
Bedroom 2
- Features: Walk-In Closet(s)
- Level: First
Bedroom 3
- Features: Walk-In Closet(s)
- Level: First
Primary bathroom
- Features: No Closet
- Level: First
Bathroom 2
- Features: No Closet
- Level: First
Kitchen
- Features: No Closet
- Level: First
Living room
- Level: First
Heating
- Central
Cooling
- Central Air
Appliances
- Included: Dishwasher, Dryer, Microwave, Range, Refrigerator, Washer
- Laundry: Inside
Features
- Ceiling Fan(s), Crown Molding, Primary Bedroom Main Floor, Solid Wood Cabinets, Thermostat, Walk-In Closet(s)
- Flooring: Vinyl
- Windows: Window Treatments
- Has fireplace: No
- Furnished: Yes
Interior area
- Total structure area: 1,156
- Total interior livable area: 1,012 sqft
Property
Features
- Levels: One
- Stories: 1
- Exterior features: Fire Pit, Private Mailbox
Lot
- Size: 0.32 Acres
Details
- Parcel number: 0946201000
- Zoning: MUNICIPALI
- Special conditions: None
Construction
Type & style
- Home type: MobileManufactured
- Property subtype: Manufactured Home, Single Family Residence
Materials
- Vinyl Siding
- Foundation: Pillar/Post/Pier
- Roof: Metal
Condition
- New construction: No
- Year built: 1991
Utilities & green energy
- Sewer: Public Sewer
- Water: Public
- Utilities for property: Electricity Connected, Fiber Optics, Sewer Connected, Water Connected
Community & HOA
Community
- Pet fee: $0 monthly
- Subdivision: LIBBY HEIGHTS
HOA
- Has HOA: No
Location
- Region: Bronson
Financial & listing details
- Price per square foot: $106/sqft
- Tax assessed value: $66,425
- Annual tax amount: $1,593
- Date on market: 1/1/2026
- Cumulative days on market: 26 days
- Listing terms: Cash,Conventional
- Ownership: Fee Simple
- Total actual rent: 0
- Electric utility on property: Yes
- Road surface type: Paved
- Body type: Double Wide
Price history
| Date | Event | Price |
|---|---|---|
| 3/31/2026 | Sold | $107,000-31%$106/sqft |
Source:  Stellar MLS #OM715647 Report a problem Stellar MLS #OM715647 Report a problem | ||
| 1/27/2026 | Pending sale | $155,000$153/sqft |
Source: Stellar MLS #OM715647 Report a problem | ||
| 1/1/2026 | Listed for sale | $155,000+336.6%$153/sqft |
Source: Stellar MLS #OM715647 Report a problem | ||
| 4/3/2007 | Sold | $35,500$35/sqft |
Source: Public Record Report a problem | ||
Public tax history
| Year | Property taxes | Tax assessment |
|---|---|---|
| 2024 | $1,387 +5.2% | $44,309 +10% |
| 2023 | $1,318 +9.9% | $40,281 +10% |
| 2022 | $1,199 +21.9% | $36,619 +21% |
| 2021 | $984 +9.7% | $30,264 -0.3% |
| 2020 | $897 +11.6% | $30,355 +4.5% |
| 2019 | $804 +5.1% | $29,043 +5% |
| 2018 | $765 | $27,653 +8% |
| 2017 | $765 +25% | $25,604 +23.9% |
| 2016 | $612 +4.7% | $20,671 +0.8% |
| 2015 | $585 +1.8% | $20,512 +2.8% |
| 2014 | $575 | $19,961 |
| 2013 | -- | $19,961 -2.6% |
| 2012 | -- | $20,484 -12.3% |
| 2011 | -- | $23,358 -16.8% |
| 2010 | -- | $28,088 -11.7% |
| 2009 | -- | $31,806 -9.2% |
| 2008 | -- | $35,019 -3.3% |
| 2007 | -- | $36,223 +29.2% |
| 2006 | -- | $28,039 +15.4% |
| 2005 | -- | $24,303 +4.6% |
| 2004 | -- | $23,232 +1% |
| 2003 | -- | $23,000 +0.9% |
| 2002 | -- | $22,799 -1.6% |
| 2001 | -- | $23,169 +0.4% |
| 2000 | -- | $23,081 |
Find assessor info on the county website
Neighborhood: 32621
Nearby homes
- $74,5002 bd2 ba840 sqft589 Marshburn Dr, Bronson, FL 32621Off Market
- $96,200-- bd2 ba840 sqft593 Marshburn Dr, Bronson, FL 32621Off Market
- $10,0000.32 acres587 Marshburn Dr, Bronson, FL 32621Sold
- $45,9990.32 acres587 Marshburn Dr LOT 6, Bronson, FL 32621Lot/Land
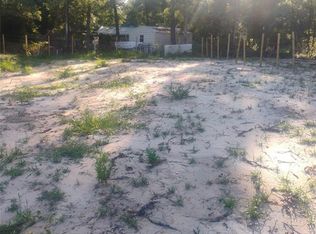
- $17,584-- bd2 ba1k sqft606 Standridge St, Bronson, FL 32621Off Market
- $41,294-- bd1 ba864 sqft585 Marshburn Dr, Bronson, FL 32621Off Market
- $136,600-- bd2 ba1.3k sqft570 Davis St, Bronson, FL 32621Off Market
- $55,000-- bd1 ba768 sqft583 Marshburn Dr, Bronson, FL 32621Sold
Nearby schools
GreatSchools rating
- NALevy Virtual Instruction Program (District Provided)Grades: K-12Distance: 0.2 mi
- NALevy Virtual Instruction ProgramGrades: K-12Distance: 0.2 mi
- NALevy Virtual FranchiseGrades: 6-12Distance: 0.2 mi
Schools provided by the listing agent
- Elementary: Bronson Elementary School-LV
- Middle: Bronson Middle/High School-LV
- High: Bronson Middle/High School-LV
Source: Stellar MLS. This data may not be complete. We recommend contacting the local school district to confirm school assignments for this home.
- Florida
- Levy County
- Bronson
- 32621
- 591 MARSHBURN DRIVE
