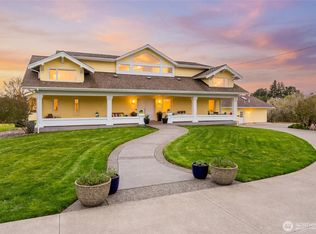
Rare Lynden estate with guest house on nearly 1 acre in a quiet cul-de-sac, offering luxury living, multigenerational flexibility, and investment potential near downtown Lynden and an easy drive to Bellingham. Built in 2018, this custom property includes a 3,500+ SF main home with 4 bedrooms, 4 baths, vaulted ceilings, open-concept living, abundant natural light, hardwood floors, designer tile, statement fireplace, chef’s kitchen with premium appliances, walk-in pantry, breakfast nook, bonus room for office, media, or gym, and attached garage. The separate ADU / guest house is fully independent with its own kitchen, living space, baths, and laundry, ideal for multigenerational living, guests, extended stay housing, or private work-from-home setup. Set on 0.81 acres of manicured, park-like grounds with lush lawn, curated outdoor living, room for gardening or play, separate driveways, abundant parking, and RV garage. Infrastructure includes shared well and dual septic systems. Enjoy privacy, space, and versatility with close access to Lynden schools, shops, restaurants, and everyday amenities. A rare Northwest Washington opportunity for buyers searching dual living, two homes on one property, guest quarters, luxury acreage, or flexible living near Lynden and Bellingham.
Active
Listed by: Vashon Isl. Sotheby's Int'l RE • Nicole Donnelly Martin
Price cut: $80K (8/14)
$1,895,000
591 Meeker Lane, Lynden, WA 98264
8beds
6,686sqft
Single Family Residence
Built in 2018
0.81 Acres Lot
$1,818,800 Zestimate®
$283/sqft
$150/mo HOA
What's special
Statement fireplaceAbundant parkingDesigner tileAttached garageHardwood floorsAbundant natural lightSeparate driveways
- --
- on Zillow
- 486
- views
- 18
- saves
Zillow last checked:
Listing updated:
Listed by:
Nicole Donnelly Martin,
Vashon Isl. Sotheby's Int'l RE,
Julie A. Carter,
eXp Realty
Source: NWMLS as distributed by MLS GRID,MLS#: 2506487
Facts & features
Interior
Bedrooms & bathrooms
- Bedrooms: 8
- Bathrooms: 8
- Full bathrooms: 5
- 3/4 bathrooms: 1
- 1/2 bathrooms: 2
- Main level bathrooms: 4
- Main level bedrooms: 2
Primary bedroom
- Level: Main
Bedroom
- Level: Second
Bedroom
- Level: Second
Bedroom
- Level: Second
Bedroom
- Level: Second
Bedroom
- Level: Main
Bathroom full
- Level: Second
Bathroom full
- Level: Second
Bathroom full
- Level: Main
Bathroom three quarter
- Level: Main
Other
- Level: Main
Other
- Level: Main
Other
- Level: Main
Bonus room
- Level: Second
Den office
- Level: Second
Dining room
- Level: Main
Entry hall
- Level: Main
Kitchen with eating space
- Level: Main
Utility room
- Level: Main
Heating
- Fireplace, 90%+ High Efficiency, Ductless, Forced Air, Recirculation Pump, Electric, Natural Gas
Cooling
- 90%+ High Efficiency, Ductless, Forced Air
Appliances
- Included: Dishwasher, Disposal, Dryer, Microwave, Refrigerator, Stove(s)/Range(s), Tankless Water Heater, Washer, Dishwasher(s), Dryer(s), Garbage Disposal, Microwave(s), Refrigerator(s), Washer(s), Water Heater: Electric/Tankless & Gas/Tank, Water Heater Location: Garages
Features
- Bath Off Primary, Central Vacuum, Ceiling Fan(s), Dining Room, High Tech Cabling, Pantry
- Flooring: Ceramic Tile, Engineered Hardwood, Carpet
- Doors: French Doors
- Windows: Dbl Pane/Storm Window
- Basement: None
- Number of fireplaces: 2
- Fireplace features: Gas, Main Level: 1, Upper Level: 1, Fireplace
Interior area
- Total structure area: 5,306
- Total interior livable area: 6,686 sqft
Video & virtual tour
Property
Parking
- Total spaces: 8
- Parking features: Attached Garage, Detached Garage, RV Parking
- Has attached garage: Yes
- Covered spaces: 4
- Uncovered spaces: 4
Features
- Levels: Two
- Stories: 2
- Entry location: Main
- Patio & porch: Second Kitchen, Second Primary Bedroom, Bath Off Primary, Built-In Vacuum, Ceiling Fan(s), Dbl Pane/Storm Window, Dining Room, Fireplace, French Doors, High Tech Cabling, Pantry, Vaulted Ceiling(s), Walk-In Closet(s), Water Heater
- Has view: Yes
- View description: Territorial
Lot
- Size: 0.81 Acres
- Features: Corner Lot, Dead End Street, Cable TV, Gas Available, High Speed Internet, Irrigation, Patio, RV Parking, Shop, Sprinkler System
- Topography: Level
- Residential vegetation: Fruit Trees, Garden Space
Details
- Additional structures: ADU Beds: 2, ADU Baths: 2
- Parcel number: 4002114410920000
- Zoning: R5 A
- Zoning description: Jurisdiction: County
- Special conditions: Standard
- Other equipment: Leased Equipment: none
Construction
Type & style
- Home type: SingleFamily
- Architectural style: Craftsman,2 Story
- Property subtype: Single Family Residence
Materials
- Cement Planked, Cement Plank
- Foundation: Poured Concrete
- Roof: Composition
Condition
- Very Good
- Year built: 2018
- Major remodel year: 2018
Utilities & green energy
- Electric: Company: PSE
- Sewer: Septic Tank, Company: Septic
- Water: Community, See Remarks, Company: Community
- Utilities for property: Ziply
Community & HOA
Community
- Features: CCRs, Park
- Subdivision: Lynden
HOA
- Services included: Common Area Maintenance, Road Maintenance, Water
- HOA fee: $150 monthly
Location
- Region: Lynden
Financial & listing details
- Price per square foot: $283/sqft
- Tax assessed value: $1,282,260
- Annual tax amount: $10,035
- Date on market: 4/14/2026
- Listing terms: Conventional
- Inclusions: Dishwasher(s), Dryer(s), Garbage Disposal, Leased Equipment, Microwave(s), Refrigerator(s), Stove(s)/Range(s), Washer(s)
Estimated market value
$1,818,800
$1.73M - $1.91M
Not available
Price history
| Date | Event | Price |
|---|---|---|
| 8/14/2026 | Price change | $1,895,000-4.1%$283/sqft |
Source:  NWMLS as distributed by MLS GRID #2506487 Report a problem NWMLS as distributed by MLS GRID #2506487 Report a problem | ||
| 4/14/2026 | Listed for sale | $1,975,000+880.1%$295/sqft |
Source: NWMLS as distributed by MLS GRID #2506487 Report a problem | ||
| 6/30/2017 | Sold | $201,500+10.7%$30/sqft |
Source: Public Record Report a problem | ||
| 2/2/2017 | Listing removed | $182,000$27/sqft |
Source: Windermere Real Estate/Whatcom Inc. #664565 Report a problem | ||
| 12/14/2016 | Price change | $182,000+1.4%$27/sqft |
Source: Windermere Real Estate/Whatcom Inc. #664565 Report a problem | ||
| 1/20/2016 | Listed for sale | $179,500$27/sqft |
Source: Windermere Real Estate/Whatcom Inc. #664565 Report a problem | ||
Public tax history
| Year | Property taxes | Tax assessment |
|---|---|---|
| 2025 | $10,534 +5% | $1,282,260 +3.6% |
| 2024 | $10,036 -14.3% | $1,237,424 -20.7% |
| 2023 | $11,717 -2.3% | $1,561,169 +11% |
| 2022 | $11,997 +11.4% | $1,406,484 +26.8% |
| 2021 | $10,771 +41% | $1,108,994 +54.8% |
| 2020 | $7,640 | $716,415 +11.6% |
| 2019 | $7,640 +14.8% | $642,208 +4.1% |
| 2018 | $6,655 +6% | $616,855 +471.2% |
| 2017 | $6,277 +372.5% | $108,000 |
| 2016 | $1,328 +5.9% | $108,000 |
| 2015 | $1,254 | $108,000 |
Find assessor info on the county website
Monthly payment
Est. payment
Payment breakdown
Explore the cost of this home by adjusting the details. Changes won't be saved.Climate risks
Neighborhood: 98264
Nearby schools
Schools provided by the listing agent
- Elementary: Isom Elementary
- Middle: Lynden Mid
- High: Lynden High
Source: NWMLS as distributed by MLS GRID. This data may not be complete. We recommend contacting the local school district to confirm school assignments for this home.
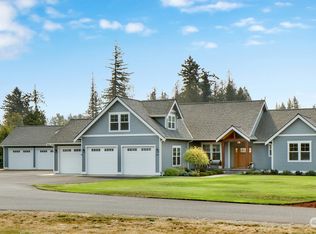
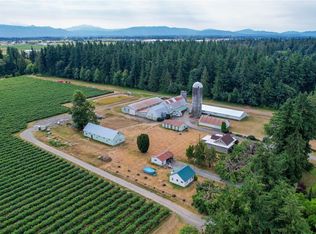
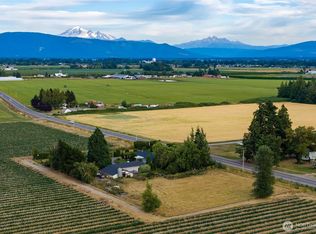
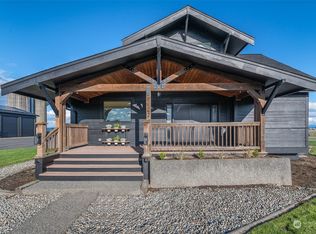
Similar homes
- $1,699,0007 bd5 ba3.5k sqft831 E Wiser Lake Road, Lynden, WA 98264Active
 MLS ID #2569066, Jerry L. Blankers. NWMLS as distributed by MLS GRID
 - $1,699,9745 bd6 ba4.4k sqftWillow Hill, Bellingham, WA 98229Active
 MLS ID #2584811, Scott T. Mackenzie. NWMLS as distributed by MLS GRID
 - $2,000,0006 bd8 ba5.9k sqft3910 Cliffside Drive, Bellingham, WA 98225Active
 MLS ID #2523015, Nathan Butcher. NWMLS as distributed by MLS GRID
 - C$2,595,0008 bd7 ba6.3k sqft15296 57th Ave, Surrey, BC V3S 8R5For Sale
 MLS ID #R3168269, Manju Gaurian, The Agency White Rock Brokerage. Greater Vancouver REALTORS®
