Skip main navigation
Sold for $339,900
  • Tax assessed value
    $339,900

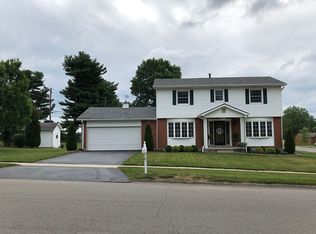
    591 Monticello Blvd, Lexington, KY 40503

    3beds
    1,296sqft
    Single Family Residence
    Built in 1965
    9,583 Square Feet Lot
    $375,300 Zestimate®
    $262/sqft
    $1,945 Estimated rent

    Home value

    $375,300

    $357,000 - $394,000

    $1,945/mo

    Zestimate® history
    Loading
    Loading...

    Owner options

    List your home for rent

    $1,945/mo

    Rent Zestimate®

    Find your next renter with Zillow Rental Manager. Plus, with online applications, you can quickly screen prospective tenants – for free.

    Learn more

    $1,945/mo

    Rent Zestimate®

    Refinance and save

    $2,081/mo

    Est. payment

    Refinancing to a lower rate could help reduce your monthly payments and save thousands over the life of the loan.

    See today's rates

    $2,081/mo

    Est. payment

    Explore your selling options

    Work with a Zillow partner agent

    Leverage their expertise and Zillow's premium Showcase listings to get your home seen by more buyers.

    Get started

    List with your own agent

    Get your home in front of millions of buyers by listing it on Zillow.

    Learn how to do it

    Sell it yourself

    Take full control of how buyers see your home on Zillow by listing For Sale by Owner (FSBO).

    List your home

    What's special

    Refinished hardwood floorsSeparate areaBrand new cabinetsNew fixturesGranite countertopsInterior doorsNew vanities
    A stunning renovation in the desirable 40503 zip code. This ranch home on a full walk-up basement exudes charm and sophistication with its updates and fixtures. Boasting a generously sized kitchen with an eat-in breakfast bar and designated dining area, you will find brand new cabinets, granite countertops, stainless fixtures and appliances, tile backsplash and a separate area perfect for your coffee bar or beverage center. Entertaining will be a breeze with the new stainless steel LG refrigerator that generates 3 types of ice: cocktail spheres, nuggets and traditional cubes. The oven is a combination range/oven/air fryer and the spacious island is adorned with beautiful pendant fixtures. Both bathrooms have new vanities, new fixtures and refinished bathtubs and surround tile. New remote ceiling fans, front door, interior doors + trim, wiring, exterior shutters, basement mechanicals and refinished hardwood floors complete this full remodel. Need first floor laundry? The one car attached garage is large enough to finish a laundry/mudroom while still having space for a single car. Private yard w/ an additional 1.5 car detached garage perfect for a workshop or storage!

    Zillow last checked:

    Listing updated:

    Listed by:

    Jennifer Mooney 859-551-1160,

    The Brokerage

    Bought with:

    Natalee Mason, 211592

    The Real Estate Group

    Source: Imagine MLS,MLS#: 24001126MLS Logo

    Facts & features

    Interior

    Bedrooms & bathrooms
    • Bedrooms: 3
    • Bathrooms: 2
    • Full bathrooms: 2
    Primary bedroom
    • Level: First
    Bedroom 1
    • Level: First
    Bedroom 2
    • Level: First
    Bathroom 1
    • Description: Full Bath
    • Level: First
    Bathroom 2
    • Description: Full Bath
    • Level: First
    Kitchen
    • Level: First
    Living room
    • Level: First
    Living room
    • Level: First
    Heating
    • Forced Air, Natural Gas
    Cooling
    • Electric
    Appliances
    • Included: Dryer, Dishwasher, Microwave, Refrigerator, Washer, Range
    Features
    • Master Downstairs, Walk-In Closet(s), Ceiling Fan(s)
    • Flooring: Hardwood, Tile, Vinyl
    • Windows: Blinds
    • Basement: Full,Partially Finished,Walk-Up Access
    • Has fireplace: Yes
    • Fireplace features: Basement, Free Standing, Wood Burning
    Interior area
    • Total structure area: 1,296
    • Total interior livable area: 1,296 sqft
    • Finished area above ground: 1,296
    • Finished area below ground: 0

    Property

    Parking
    • Total spaces: 2.5
    • Parking features: Attached Garage, Detached Garage, Driveway, Off Street
    • Garage spaces: 2.5
    • Has uncovered spaces: Yes
    Features
    • Levels: One
    • Patio & porch: Patio
    • Fencing: Chain Link,Partial
    • Has view: Yes
    • View description: Suburban
    Lot
    • Size: 9,583 Square Feet
    Details
    • Additional structures: Other
    • Parcel number: 25199500

    Construction

    Type & style
    • Home type: SingleFamily
    • Architectural style: Ranch
    • Property subtype: Single Family Residence
    Materials
    • Solid Masonry
    • Foundation: Block
    • Roof: Composition
    Condition
    • New construction: No
    • Year built: 1965

    Utilities & green energy

    • Sewer: Public Sewer
    • Water: Public
    • Utilities for property: Electricity Connected, Natural Gas Connected, Sewer Connected, Water Connected, Propane Not Available

    Community & HOA

    Community
    • Features: Park
    • Subdivision: Monticello
    Location
    • Region: Lexington

    Financial & listing details

    • Price per square foot: $262/sqft
    • Tax assessed value: $339,900
    • Annual tax amount: $4,173
    • Date on market: 1/25/2024

    Price history

    DateEventPrice
    2/26/2024Sold$339,900$262/sqft
    Source: Imagine MLS #24001126 Report a problem
    2/2/2024Contingent$339,900$262/sqft
    Source: Imagine MLS #24001126 Report a problem
    1/26/2024Pending sale$339,900$262/sqft
    Source: Imagine MLS #24001126 Report a problem
    1/25/2024Listed for sale$339,900+58.1%$262/sqft
    Source: Imagine MLS #24001126 Report a problem
    4/30/2021Sold$215,000$166/sqft
    Source: Imagine MLS #20104877 Report a problem

    Public tax history

    YearProperty taxesTax assessment
    2024$4,173 +58.1%$339,900 +58.1%
    2023$2,639 -3.2%$215,000
    2022$2,726 +8.3%$215,000 +8.3%
    2021$2,518 $198,600
    2020$2,518 $198,600
    2019$2,518 +11.1%$198,600 +11.1%
    2018$2,267 +5%$178,800
    2017$2,159 +26.7%$178,800 +16.4%
    2015$1,705 $153,600
    2014$1,705 $153,600 0%
    2012$1,705 $153,620
    2011-- --
    2010-- --
    2009-- --
    2008-- $153,600
    2006-- --
    2005-- --
    2004-- --
    Find assessor info on the county website

    Neighborhood: Indian Hills-Stonewall Estates-Monticello

    Nearby schools

    GreatSchools rating
    Schools provided by the listing agent
    • Elementary: Wellington
    • Middle: Jessie Clark
    • High: Lafayette

    Source: Imagine MLS. This data may not be complete. We recommend contacting the local school district to confirm school assignments for this home.

    Get pre-qualified for a loan
    At Zillow Home Loans, we can pre-qualify you in as little as 5 minutes with no impact to your credit score.

    An equal housing lender. NMLS #10287.

    Sell for more on Zillow
    Get a Zillow Showcase℠ listing at no additional cost and you could sell for .
    $375,300
    2% more
    +$7,506
    With Zillow Showcase(estimated)
    $382,806