Skip main navigation
Off market
  • $3,055,400

    591 N Copper Belt Circle Jh #3, Heber City, UT 84032

    4beds
    3,967sqft
    Single Family Residence
    Built in 2016
    6,969 Square Feet Lot
    $3,055,400 Zestimate®
    $770/sqft
    $6,510 Estimated rent

    Home value

    $3,055,400

    $2.72M - $3.45M

    $6,510/mo

    Zestimate® history
    Loading
    Loading...

    Owner options

    List your home for rent

    $6,510/mo

    Rent Zestimate®

    Find your next renter with Zillow Rental Manager. Plus, with online applications, you can quickly screen prospective tenants – for free.

    Learn more

    $6,510/mo

    Rent Zestimate®

    Refinance and save

    $22,052/mo

    Est. payment

    Refinancing to a lower rate could help reduce your monthly payments and save thousands over the life of the loan.

    See today's rates

    $22,052/mo

    Est. payment

    Explore your selling options

    Work with a Zillow partner agent

    Leverage their expertise and Zillow's premium Showcase listings to get your home seen by more buyers.

    Get started

    List with your own agent

    Get your home in front of millions of buyers by listing it on Zillow.

    Learn how to do it

    Sell it yourself

    Take full control of how buyers see your home on Zillow by listing For Sale by Owner (FSBO).

    List your home

    What's special

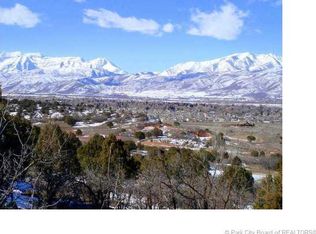
    Welcome to Juniper Hills and the award-winning Hawkes Phelps custom homes, designed by Michael Upwall. This home is perfectly sited to the breathtaking panoramic views of Heber Valley and Mt. Timpanogos. Featuring extraordinary angles including a must-see leaning window wall, open floor plan, amazing use of steel and stone throughout, and top of the line finishes are found everywhere! The generous outdoor living spaces are perfect for entertaining and enjoying the views. Hawkes Phelps Homes have added many upgrades throughout the home including Wolfe and Sub Zero Professional kitchen appliances, custom tongue & groove ceilings, steam shower in the master bedroom, an expanded outdoor living area with a Wolf outdoor BBQ grill, epoxy coated floors, & new home furnishings and decorations available for purchase (not included in listing price).

    This property is not currently displayed as for sale or rent on Zillow. This may be different from what's on other websites or public sources.

    Zillow last checked:

    Listing updated:

    Listed by:

    Chris Maddox 801-657-2798,

    Red Ledges Realty LLC

    Bought with:

    Lisa McEntire, 10137241-SA00

    KW Park City Keller Williams Real Estate

    Source: PCBR,MLS#: 11702249MLS Logo

    Facts & features

    Interior

    Bedrooms & bathrooms
    • Bedrooms: 4
    • Bathrooms: 5
    • Full bathrooms: 4
    • 1/2 bathrooms: 1
    Heating
    • ENERGY STAR Qualified Furnace, Fireplace(s), Forced Air, Natural Gas
    Cooling
    • Air Conditioning
    Appliances
    • Included: Dishwasher, Disposal, Double Oven, Gas Range, Microwave, Refrigerator, Washer, Tankless Water Heater
    • Laundry: Washer Hookup, Electric Dryer Hookup
    Features
    • Storage, Ceiling Fan(s), High Ceilings, Main Level Master Bedroom, Pantry, Steam Room/Shower, Vaulted Ceiling(s)
    • Flooring: Tile, Wood
    • Number of fireplaces: 3
    • Fireplace features: Gas
    Interior area
    • Total structure area: 3,967
    • Total interior livable area: 3,967 sqft

    Property

    Parking
    • Total spaces: 3
    • Parking features: Garage Door Opener
    • Garage spaces: 3
    Features
    • Levels: Multi/Split
    • Exterior features: Drip Irrigation
    • Pool features: Association
    • Has spa: Yes
    • Spa features: Bath, Association
    • Has view: Yes
    • View description: Golf Course, Mountain(s), Ski Area, Valley
    Lot
    • Size: 6,969 Square Feet
    • Features: Cul-De-Sac, Gentle Sloping, Native Plants, PUD - Planned Unit Development, Secluded, See Remarks, Other, On Golf Course
    Details
    • Parcel number: 0000210313
    • Other equipment: Audio System, Thermostat - Programmable
    • Horse amenities: Riding Trail

    Construction

    Type & style
    • Home type: SingleFamily
    • Architectural style: See Remarks,Other
    • Property subtype: Single Family Residence
    Materials
    • Stone, Wood Siding
    • Foundation: Concrete Perimeter
    • Roof: Metal
    Condition
    • New construction: No
    • Year built: 2016

    Utilities & green energy

    • Sewer: Public Sewer
    • Water: Public
    • Utilities for property: Cable Available, Electricity Connected, High Speed Internet Available, Natural Gas Connected, Phone Available, Phone Lines/Additional

    Community & HOA

    Community
    • Security: Fire Pressure System, Smoke Alarm
    • Subdivision: Red Ledges
    HOA
    • Has HOA: Yes
    • Amenities included: Tennis Court(s), Clubhouse, Fire Sprinklers, Fitness Center, Pool, Security System - Entrance, Other, Spa/Hot Tub
    • Services included: Com Area Taxes, Insurance, Maintenance Structure, Maintenance Grounds, Reserve Fund, Security, Snow Removal
    • HOA fee: $4,520 annually
    • HOA phone: 435-657-4090
    Location
    • Region: Heber City

    Financial & listing details

    • Price per square foot: $770/sqft
    • Annual tax amount: $2,136
    • Date on market: 6/2/2017
    • Cumulative days on market: 503 days
    • Listing terms: Cash,Conventional
    • Electric utility on property: Yes
    • Road surface type: Paved

    Price history

    Price history is unavailable.

    Public tax history

    Tax history is unavailable.

    Neighborhood: 84032

    Nearby schools

    GreatSchools rating
    Get a cash offer in 3 minutes
    Find out how much your home could sell for in as little as 3 minutes with a no-obligation cash offer.
    Estimated market value
    $3,055,400
    Get a cash offer in 3 minutes
    Find out how much your home could sell for in as little as 3 minutes with a no-obligation cash offer.
    Estimated market value
    $3,055,400