Enter into Pasadena history with this stunning Craftsman-style home, designed and built by Carl Enos Nash--Pasadena's very first interior designer. Located in a prime central Pasadena neighborhood, this architectural gem is brimming with original charm, handcrafted details, and timeless elegance.From the moment you enter, you'll be captivated by the expansive living room featuring oversized windows that flood the space with natural light, a decorative fireplace flanked by built-in benches, and a rare corner window complete with a cozy window seat. The formal dining room is a showstopper, with tall windows and custom built-in cabinetry that speak to the home's Craftsman heritage.A versatile bonus room on the main level makes an ideal den or home office. The thoughtfully designed kitchen offers abundant storage and picturesque views of the lush backyard. The first floor includes two well-sized bedrooms and a full bath, while the second story features an additional bedroom, a second bonus room, and another full bath--perfect for guests or a private retreat.Additional highlights include a basement, laundry room, and a detached studio--ideal for creative work or a potential ADU. The long driveway leads to a spacious two-car garage, and the beautifully landscaped backyard offers serene sitting areas and mature greenery for peaceful outdoor living.With numerous system upgrades and a highly desirable location in the heart of Pasadena, this is a rare opportunity to own a piece of local architectural history.
Sold for $1,415,000
Listed by: COMPASS • Gregory Stanton • Contact: 626-644-4760
Bought with: COMPASS
$1,415,000
591 N Oakland Ave, Pasadena, CA 91101
4beds
2,226sqft
Single Family Residence
Built in 1905
0.26 Acres Lot
$1,413,500 Zestimate®
$636/sqft
$5,741 Estimated rent
Home value
$1,413,500
$1.29M - $1.55M
$5,741/mo
Zestimate® history
Owner options
List your home for rent
$5,741/mo
Rent Zestimate®
Find your next renter with Zillow Rental Manager. Plus, with online applications, you can quickly screen prospective tenants – for free.
$5,741/mo
Rent Zestimate®
Refinance and save
$9,036/mo
Est. payment
Refinancing to a lower rate could help reduce your monthly payments and save thousands over the life of the loan.
$9,036/mo
Est. payment
Explore your selling options
Work with a Zillow partner agent
Leverage their expertise and Zillow's premium Showcase listings to get your home seen by more buyers.
Get startedList with your own agent
Get your home in front of millions of buyers by listing it on Zillow.
Learn how to do itSell it yourself
Take full control of how buyers see your home on Zillow by listing For Sale by Owner (FSBO).
List your homeWhat's special
Decorative fireplaceBeautifully landscaped backyardMature greeneryOversized windowsFormal dining roomThoughtfully designed kitchenCorner window
Zillow last checked:
Listing updated:
Listed by:
Gregory Stanton DRE #01482973 626-644-4760,
COMPASS,
Melea Johnston-Avrach DRE #01954945 310-430-9106,
COMPASS
Bought with:
Kristine Mathison, DRE #01444096
COMPASS
Sarkis Aleksanian, DRE #01214017
COMPASS
Source: CRMLS,MLS#: P1-22255 Originating MLS: California Regional MLS (Ventura & Pasadena-Foothills AORs)
Originating MLS: California Regional MLS (Ventura & Pasadena-Foothills AORs)Facts & features
Interior
Bedrooms & bathrooms
- Bedrooms: 4
- Bathrooms: 2
- Full bathrooms: 2
- Main level bathrooms: 1
- Main level bedrooms: 2
Rooms
- Room types: Attic, Bonus Room, Basement, Kitchen, Laundry, Living Room, Dining Room
Bathroom
- Features: Remodeled, Walk-In Shower
Heating
- Central, Forced Air
Cooling
- Central Air
Appliances
- Laundry: Laundry Room
Features
- Built-in Features, Ceiling Fan(s), Separate/Formal Dining Room, Attic
- Flooring: Wood
- Basement: Unfinished
- Has fireplace: Yes
- Fireplace features: See Remarks
- Common walls with other units/homes: No Common Walls
Interior area
- Total interior livable area: 2,226 sqft
Property
Parking
- Total spaces: 2
- Parking features: Driveway, Garage
- Garage spaces: 2
Features
- Levels: Two
- Stories: 2
- Patio & porch: Front Porch
- Pool features: None
- Spa features: None
- Has view: Yes
- View description: None
Lot
- Size: 0.26 Acres
- Features: Sprinklers In Rear, Sprinklers In Front, Sprinklers Timer, Sprinkler System
Details
- Additional structures: Outbuilding
- Parcel number: 5731004016
- Special conditions: Standard
Construction
Type & style
- Home type: SingleFamily
- Architectural style: Bungalow,Craftsman
- Property subtype: Single Family Residence
Materials
- Frame, Wood Siding, Copper Plumbing
- Foundation: Raised
- Roof: Composition,Shingle
Condition
- Year built: 1905
Utilities & green energy
- Sewer: Public Sewer
- Water: Public
- Utilities for property: Electricity Connected, Natural Gas Connected, Sewer Connected, Water Connected
Community & HOA
Community
- Features: Sidewalks
Location
- Region: Pasadena
Financial & listing details
- Price per square foot: $636/sqft
- Tax assessed value: $416,390
- Annual tax amount: $5,292
- Date on market: 5/15/2025
- Cumulative days on market: 81 days
- Listing terms: Cash,Cash to New Loan,Subject To Other
- Road surface type: Paved
Price history
| Date | Event | Price |
|---|---|---|
| 10/7/2025 | Sold | $1,415,000-5.6%$636/sqft |
Source:  CRMLS #P1-22255 Report a problem CRMLS #P1-22255 Report a problem | ||
| 8/15/2025 | Contingent | $1,499,000$673/sqft |
Source: CRMLS #P1-22255 Report a problem | ||
| 7/15/2025 | Listed for sale | $1,499,000+511.8%$673/sqft |
Source: CRMLS #P1-22255 Report a problem | ||
| 9/14/1993 | Sold | $245,000$110/sqft |
Source: Public Record Report a problem | ||
Public tax history
| Year | Property taxes | Tax assessment |
|---|---|---|
| 2025 | $5,292 +6.4% | $416,390 +2% |
| 2024 | $4,973 +0.9% | $408,226 +2% |
| 2023 | $4,928 +3.5% | $400,222 +2% |
| 2022 | $4,761 +4.4% | $392,376 +2% |
| 2021 | $4,563 +3.9% | $384,684 +1% |
| 2020 | $4,389 | $380,740 +2% |
| 2019 | $4,389 -1.1% | $373,275 +2% |
| 2018 | $4,440 | $365,957 +2% |
| 2017 | $4,440 +1.3% | $358,783 +2% |
| 2016 | $4,381 +2.6% | $351,749 +1.5% |
| 2015 | $4,270 +3% | $346,466 +2% |
| 2014 | $4,144 | $339,681 +2.5% |
| 2012 | -- | $331,518 +2% |
| 2011 | -- | $325,018 +0.8% |
| 2010 | -- | $322,590 -0.2% |
| 2009 | -- | $323,357 +2% |
| 2008 | -- | $317,017 +2% |
| 2007 | -- | $310,802 +2% |
| 2006 | -- | $304,709 |
| 2005 | -- | $304,709 +4% |
| 2004 | -- | $292,880 +1.9% |
| 2003 | -- | $287,513 +2% |
| 2002 | -- | $281,876 +49.1% |
| 2000 | -- | $189,000 |
Find assessor info on the county website
Neighborhood: West Central
Nearby homes
- $--3 bd1 ba950 sqft611 1/2 N Oakland Ave #611-1/2, Pasadena, CA 91101Off Market
- $--3 bd2 ba1.1k sqft599 N Oakland Ave APT 2, Pasadena, CA 91101Off Market

- $--2 bd1 ba750 sqft609 N Oakland Ave APT 4, Pasadena, CA 91101Off Market
- $--1 bd1 ba600 sqft567 N Oakland Ave APT 11, Pasadena, CA 91101Off Market
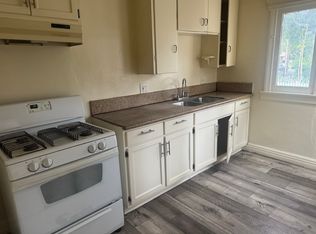
- $--1 bd1 ba650 sqft567 N Oakland Ave APT 10, Pasadena, CA 91101Off Market
- $986,4984 bd11 ba5.1k sqft567 N Oakland Ave, Pasadena, CA 91101Off Market
- $---- bd1 ba-- sqft567 N Oakland Ave APT 4, Pasadena, CA 91101Off Market
- $--2 bd1 ba900 sqft567 N Oakland Ave APT 14, Pasadena, CA 91101Off Market
Nearby schools
GreatSchools rating
- 2/10Madison Elementary SchoolGrades: K-5Distance: 0.2 mi
- 4/10Octavia E. Butler Magnet SchoolGrades: 6-8Distance: 1.1 mi
- 4/10John Muir High SchoolGrades: 9-12Distance: 1.9 mi
Get a cash offer in 3 minutes
Find out how much your home could sell for in as little as 3 minutes with a no-obligation cash offer.
Estimated market value
$1,413,500
Get a cash offer in 3 minutes
Find out how much your home could sell for in as little as 3 minutes with a no-obligation cash offer.
Estimated market value
$1,413,500
- California
- Los Angeles County
- Pasadena
- 91101
- West Central
- 591 N Oakland Ave
Nearby cities
Nearby neighborhoods
Nearby zip codes
Other Pasadena Topics
