Skip main navigation
Sold for $1,110,000
Street View
  • Listed by: Pineda Realty • Susie Pineda • Contact: 714-746-7957
    Bought with: First Team Real Estate
    $1,110,000

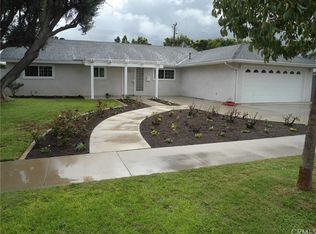
    591 N Thomas St, Orange, CA 92869

    3beds
    1,575sqft
    Single Family Residence
    Built in 1965
    0.25 Acres Lot
    $1,199,100 Zestimate®
    $705/sqft
    $4,728 Estimated rent

    Home value

    $1,199,100

    $1.14M - $1.27M

    $4,728/mo

    Zestimate® history
    Loading
    Loading...

    Owner options

    List your home for rent

    $4,728/mo

    Rent Zestimate®

    Find your next renter with Zillow Rental Manager. Plus, with online applications, you can quickly screen prospective tenants – for free.

    Learn more

    $4,728/mo

    Rent Zestimate®

    Refinance and save

    $7,214/mo

    Est. payment

    Refinancing to a lower rate could help reduce your monthly payments and save thousands over the life of the loan.

    See today's rates

    $7,214/mo

    Est. payment

    Explore your selling options

    Work with a Zillow partner agent

    Leverage their expertise and Zillow's premium Showcase listings to get your home seen by more buyers.

    Get started

    List with your own agent

    Get your home in front of millions of buyers by listing it on Zillow.

    Learn how to do it

    Sell it yourself

    Take full control of how buyers see your home on Zillow by listing For Sale by Owner (FSBO).

    List your home

    What's special

    Don't miss this exceptional opportunity to own a remodeled 3br/2ba home in a desirable East Orange neighborhood. With a unique floor plan, the open-concept gourmet kitchen features peninsula island, stylish Columbia expresso soft-close cabinetry, Bianco Antico granite countertops, gorgeous Athens Grey (Ann Sacks) marble subway tile backsplash with Calacatta Gold (Ann Sacks) marble accents and high-end built in Kitchenaid appliances. The great room and dining area lead to a spacious living room with a Calacatta Gold marble surrounded fire glass fireplace accented with Athens Grey marble tying the great room together yet providing distinctive spaces. For your home entertainment center you'll enjoy ceiling mounted Yamaha surround sound and hard-wired ethernet cable. Multiple custom vinyl dual-paned sliders, accented with 'V' grooves to match the glass cabinets in the kitchen, open to a private 11,000 sq ft entertainment backyard. Gorgeous custom dual paned windows, hand planed Oak (Virginia Mill Works) engineered wood flooring, recessed lighting, high-end sconces, modernized moulding, Elfa closets and custom Benjamin Moore zero VOC paint throughout the home. The centralized bedroom/home office even boasts ethernet and power plugs within the extra large closet for the home's custom technology hub. Located at the end of a cul-de-sac with wide RV parking, this irregular pie-shaped lot offers plenty of possibilities for expansion and customization. The home has been tastefully renovated, including a remodeled common bathroom featuring Grohe fixtures, Caribbean Aqua marble, deep soaking Kohler tub with rain shower and a dimmable crystal chandelier and sconces for a luxurious spa experience. In the master bedroom, a fully remodeled extra large walk-in shower featuring Grohe fixtures: rain head and massage jets, Molokai Honed marble pebble mosaic floor, Bianco Carrara marble and fossilized limestone invites you to unwind in personally customizable sophistication. Direct access to the two car garage with a roll-up door, washer and dryer hook-up. This home is located just walking distance to schools, including Blue Ribbon School: Orange County Classical Academy (public-charter school), approximately 2 miles to Chapman University and Old Towne Orange, conveniently located to freeway access, toll roads, wilderness parks with running streams, horse trails and shopping centers.

    Zillow last checked:

    Listing updated:

    Listed by:

    Susie Pineda DRE #01059562 714-746-7957,

    Pineda Realty

    Bought with:

    Sonny Ton, DRE #02151238

    First Team Real Estate

    Source: CRMLS,MLS#: PW24149318MLS LogoOriginating MLS: California Regional MLS

    Facts & features

    Interior

    Bedrooms & bathrooms
    • Bedrooms: 3
    • Bathrooms: 2
    • Full bathrooms: 2
    • Main level bathrooms: 1
    • Main level bedrooms: 1
    Rooms
    • Room types: Bedroom, Entry/Foyer, Great Room, Kitchen, Living Room
    Bedroom
    • Features: All Bedrooms Down
    Bedroom
    • Features: Bedroom on Main Level
    Bathroom
    • Features: Bathroom Exhaust Fan, Bathtub, Remodeled, Separate Shower, Tub Shower, Upgraded, Walk-In Shower
    Kitchen
    • Features: Granite Counters, Kitchen Island, Remodeled, Self-closing Cabinet Doors, Self-closing Drawers, Updated Kitchen
    Heating
    • Forced Air
    Cooling
    • Central Air
    Appliances
    • Included: Convection Oven, Dishwasher, Gas Cooktop, Disposal, Gas Water Heater, Microwave, Vented Exhaust Fan
    • Laundry: Gas Dryer Hookup, In Garage
    Features
    • Eat-in Kitchen, Granite Counters, Open Floorplan, Recessed Lighting, All Bedrooms Down, Bedroom on Main Level
    • Flooring: Wood
    • Windows: Double Pane Windows, Skylight(s)
    • Has fireplace: Yes
    • Fireplace features: Living Room
    • Common walls with other units/homes: No Common Walls
    Interior area
    • Total interior livable area: 1,575 sqft

    Property

    Parking
    • Total spaces: 2
    • Parking features: Direct Access, Door-Single, Driveway, Garage, RV Access/Parking
    • Attached garage spaces: 2
    Features
    • Levels: One
    • Stories: 1
    • Entry location: One
    • Exterior features: Rain Gutters
    • Pool features: None
    • Fencing: Wood
    • Has view: Yes
    • View description: None
    Lot
    • Size: 0.25 Acres
    • Features: Cul-De-Sac, Front Yard, Irregular Lot, Sprinkler System
    Details
    • Parcel number: 09346138
    • Special conditions: Standard

    Construction

    Type & style
    • Home type: SingleFamily
    • Architectural style: Traditional
    • Property subtype: Single Family Residence
    Materials
    • Drywall
    • Foundation: Slab
    • Roof: Shingle
    Condition
    • Updated/Remodeled
    • New construction: No
    • Year built: 1965

    Utilities & green energy

    • Sewer: Public Sewer
    • Water: Public
    • Utilities for property: Electricity Connected, Natural Gas Connected, Sewer Connected

    Community & HOA

    Community
    • Features: Curbs, Sidewalks
    • Security: Carbon Monoxide Detector(s), Smoke Detector(s)
    • Subdivision: Other
    Location
    • Region: Orange

    Financial & listing details

    • Price per square foot: $705/sqft
    • Tax assessed value: $1,132,200
    • Date on market: 7/20/2024
    • Cumulative days on market: 8 days
    • Listing terms: Cash,Cash to New Loan,Conventional,FHA,Fannie Mae,Freddie Mac,VA Loan
    • Exclusions: Refrigerator, washer, dryer outdoor pots, personal property

    Price history

    DateEventPrice
    8/22/2024Sold$1,110,000+13.8%$705/sqft
    Source: CRMLS #PW24149318 Report a problem
    8/10/2024Pending sale$975,000+143.8%$619/sqft
    Source: CRMLS #PW24149318 Report a problem
    4/7/2009Listing removed$399,900-9.1%$254/sqft
    Source: Listhub #P661224 Report a problem
    12/1/2008Sold$440,000+10%$279/sqft
    Source: Public Record Report a problem
    10/21/2008Listed for sale$399,900-7.3%$254/sqft
    Source: Listhub #P661224 Report a problem
    7/29/2008Sold$431,375-37.2%$274/sqft
    Source: Public Record Report a problem
    10/3/2006Sold$687,000$436/sqft
    Source: Public Record Report a problem

    Public tax history

    YearProperty taxesTax assessment
    2026-- $1,132,200 +2%
    2025$12,136 +93.7%$1,110,000 +99.8%
    2024$6,264 +2.2%$555,499 +2%
    2023$6,127 +2%$544,607 +2%
    2022$6,008 +2.9%$533,929 +2%
    2021$5,841 +0.9%$523,460 +1%
    2020$5,787 $518,093 +2%
    2019$5,787 +1.3%$507,935 +2%
    2018$5,715 +5.9%$497,976 +2%
    2017$5,396 $488,212 +2%
    2016$5,396 +2%$478,640 +1.5%
    2015$5,292 +3.7%$471,451 +2%
    2014$5,104 $462,216 +11.9%
    2013-- $413,000
    2012-- $413,000
    2011-- $413,000
    2010-- $413,000 -6.1%
    2009-- $440,000 -23.9%
    2008-- $578,500 -15.9%
    2007-- $687,800 +1147.4%
    2006-- $55,139 +2%
    2005-- $54,058 +2%
    2004-- $52,999 +1.9%
    2003-- $52,028 +2%
    2002-- $51,008 +2%
    2001$525 +3.2%$50,008 +2%
    2000$509 $49,028
    Find assessor info on the county website

    Neighborhood: 92869

    Nearby schools

    GreatSchools rating
    Schools provided by the listing agent
    • Middle: Santiago Charter
    • High: El Modena

    Source: CRMLS. This data may not be complete. We recommend contacting the local school district to confirm school assignments for this home.

    Get a cash offer in 3 minutes
    Find out how much your home could sell for in as little as 3 minutes with a no-obligation cash offer.
    Estimated market value
    $1,199,100
    Get a cash offer in 3 minutes
    Find out how much your home could sell for in as little as 3 minutes with a no-obligation cash offer.
    Estimated market value
    $1,199,100