Skip main navigation
Off market
  • $633,600

    591 NE Tillamook St, Portland, OR 97212

    4beds
    2,299sqft
    Townhouse
    Built in ----
    -- sqft lot
    $633,600 Zestimate®
    $276/sqft
    $3,639 Estimated rent

    Home value

    $633,600

    $570,000 - $703,000

    $3,639/mo

    Zestimate® history
    Loading
    Loading...

    Owner options

    List your home for rent

    $3,639/mo

    Rent Zestimate®

    Find your next renter with Zillow Rental Manager. Plus, with online applications, you can quickly screen prospective tenants – for free.

    Learn more

    $3,639/mo

    Rent Zestimate®

    Refinance and save

    $3,897/mo

    Est. payment

    Refinancing to a lower rate could help reduce your monthly payments and save thousands over the life of the loan.

    See today's rates

    $3,897/mo

    Est. payment

    Explore your selling options

    Work with a Zillow partner agent

    Leverage their expertise and Zillow's premium Showcase listings to get your home seen by more buyers.

    Get started

    List with your own agent

    Get your home in front of millions of buyers by listing it on Zillow.

    Learn how to do it

    Sell it yourself

    Take full control of how buyers see your home on Zillow by listing For Sale by Owner (FSBO).

    List your home

    What's special

    Additional storageClean contemporary finishes throughoutCohesive modern paletteConveniently located laundry roomWide-plank flooringDefined dining areaAttached garage

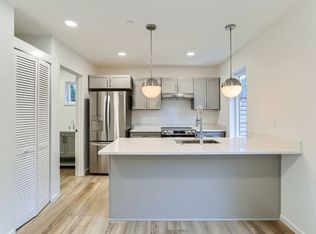
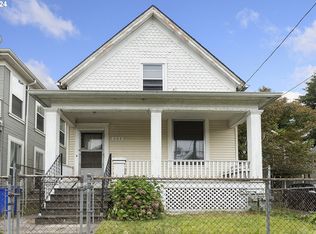
    Modern new-construction home at 591 NE Tillamook offering a thoughtfully designed and highly flexible 4-bedroom layout in one of Portland's most sought-after inner NE neighborhoods! The main level is bright and open, with a chef's kitchen featuring ample prep space and pantry, a defined dining area, and a spacious living room anchored by large windows that bring in excellent natural light. Upstairs, the primary suite is generously sized, features a marble-clad bathroom, and complemented by a sitting area/walk-in closet. Two additional bedrooms, a full bathroom, and a conveniently located laundry room round out the top level. The lower level adds meaningful versatility, with a separate entrance leading to a full private unit - bedroom, full bath, and a separate bonus living area with kitchenette - creating a distinct and comfortable space for guests, extended family, or a dedicated home office or studio setup. The home features clean, contemporary finishes throughout, with wide-plank flooring, a cohesive modern palette, and an emphasis on light and livability. Large-format windows enhance the sense of space across all levels, while the layout balances openness with privacy. The exterior presents a striking modern facade with symmetrical design and private entry, and the property includes an attached garage along with additional storage. Every element has been designed for ease of living, with practical circulation, well-proportioned rooms, and a seamless blend of style and function. Ideally located in the Boise/Eliot corridor, this home places you just minutes from the vibrant Williams, Mississippi, and Alberta streets, known for some of Portland's best dining, cafes, and boutique shopping. The neighborhood offers a highly walkable, bike-friendly environment with convenient access to transit and downtown. This is an exceptional opportunity to enjoy modern construction and flexible living in one of the city's most dynamic and desirable areas. One year minimum initial lease term. Afterwards, lease goes to month-to-month. Tenant responsible for utilities (electric/water/cable). Owner pays for trash.

    This property is off market, which means it's not currently listed for sale or rent on Zillow. This may be different from what's available on other websites or public sources.

    Zillow last checked:

    Listing updated:

    Source: Zillow Rentals

    Facts & features

    Interior

    Bedrooms & bathrooms
    • Bedrooms: 4
    • Bathrooms: 4
    • Full bathrooms: 4
    Heating
    • Heat Pump
    Cooling
    • Central Air
    Appliances
    • Included: Dishwasher, Dryer, Freezer, Microwave, Oven, Refrigerator, Washer
    • Laundry: In Unit
    Features
    • Walk In Closet
    • Flooring: Carpet, Hardwood
    Interior area
    • Total interior livable area: 2,299 sqft

    Property

    Parking
    • Parking features: Attached
    • Has attached garage: Yes
    • Details: Contact manager
    Features
    • Exterior features: Cable not included in rent, Electricity not included in rent, Garbage included in rent, Walk In Closet, Water not included in rent
    Details
    • Parcel number: R101780

    Construction

    Type & style
    • Home type: Townhouse
    • Property subtype: Townhouse

    Utilities & green energy

    • Utilities for property: Garbage

    Community & HOA

    Community
    • Deposit fee: $3,950
    Location
    • Region: Portland

    Financial & listing details

    • Price per square foot: $276/sqft
    • Date on market: 4/6/2026
    • Date available: 05/01/2026
    • Lease term: 1 Year

    Price history

    DateEventPrice
    4/9/2026Listing removed$3,950$2/sqft
    Source: Zillow Rentals Report a problem
    4/6/2026Listed for rent$3,950+6.8%$2/sqft
    Source: Zillow Rentals Report a problem
    2/12/2025Listing removed$3,700$2/sqft
    Source: Zillow Rentals Report a problem
    1/29/2025Listed for rent$3,700$2/sqft
    Source: Zillow Rentals Report a problem

    Public tax history

    Tax history is unavailable.

    Neighborhood: Eliot

    Nearby schools

    GreatSchools rating
    Get a cash offer in 3 minutes
    Find out how much your home could sell for in as little as 3 minutes with a no-obligation cash offer.
    Estimated market value
    $633,600
    Get a cash offer in 3 minutes
    Find out how much your home could sell for in as little as 3 minutes with a no-obligation cash offer.
    Estimated market value
    $633,600