SELLER SHALL CLOSE ALL OPEN OR EXPIRED PERMITS AND RELEASE ALL CODE VIOLATIONS AT SELLER’S EXPENSE Additional Terms: PRIOR TO CLOSING . SELLER SHALL ASSIGN ANY AND ALL PLANS , SPECIFICATIONS , RENDERINGS , SITE PLAN APPROVALS , DEVELOPMENT RIGHTS , PERMITS,- AND ANY OTHER RELATED APPROVALS FOR THE APPROVED PROJECT ,INCLUDING BUT NOT LIMITED TO OBTAINING ANY ARCHITECT ENGINEERS, - OR DESIGN PROFESSIONAL’S APPROVAL TO USE THEIR PLANS FOR SUCH APPROVED PROJECT ,TO BUYER AT SELLER’S SOLE COST AND EXPENSE THE SELLER AND BUYER HEREBY AGREE THAT THE APPROVALS OF THE FULL SET OF PLANS AND ALL TRADES WILL BE OBTAINED PRIOR TO
For sale
$1,300,000
591 NW 34th St, Miami, FL 33127
2beds
1,313sqft
Single Family Residence
Built in 1938
5,153 Square Feet Lot
$1,216,900 Zestimate®
$990/sqft
$-- HOA
What's special
- 11 days
- 74
- 2
Likely to sell faster than
Zillow last checked:
Listing updated:
Listed by:
Diego Aventin 954-261-9554,
Florida Realty of Miami Corp
Source: MIAMI,MLS#: A12095051 Originating MLS: A-Miami Association of REALTORS
Originating MLS: A-Miami Association of REALTORSFacts & features
Interior
Bedrooms & bathrooms
- Bedrooms: 2
- Bathrooms: 1
- Full bathrooms: 1
Heating
- Other
Cooling
- Other
Features
- Other
- Flooring: Vinyl
Interior area
- Total structure area: 1,547
- Total interior livable area: 1,313 sqft
Video & virtual tour
Property
Parking
- Parking features: None
Features
- Exterior features: None
- Pool features: R30-No Pool/No Water
- View description: None
Lot
- Size: 5,153 Square Feet
- Features: Less Than 1/4 Acre Lot
Details
- Parcel number: 0131250200120
- Zoning: 6101
- Other equipment: None
Construction
Type & style
- Home type: SingleFamily
- Architectural style: Other
- Property subtype: Single Family Residence
Materials
- Stucco
- Roof: Other
Condition
- Year built: 1938
Utilities & green energy
- Sewer: Public Sewer
- Water: Other
Community & HOA
Community
- Features: None, No Subdiv/Park Info
- Subdivision: Devonshire Park Sub
HOA
- Has HOA: No
Location
- Region: Miami
Financial & listing details
- Price per square foot: $990/sqft
- Tax assessed value: $787,304
- Annual tax amount: $13,231
- Date on market: 9/25/2026
- Listing terms: All Cash,Conventional
- Ownership: Limited Partnership
Estimated market value
$1,216,900
$1.16M - $1.28M
$2,695/mo
Price history
| Date | Event | Price |
|---|---|---|
| 7/7/2026 | Listed for sale | $1,300,000+13%$990/sqft |
Source:  MIAMI #A12048471 Report a problem MIAMI #A12048471 Report a problem | ||
| 3/10/2026 | Sold | $1,150,000-4.2%$876/sqft |
Source: MIAMI #A11872733 Report a problem | ||
| 2/27/2026 | Pending sale | $1,200,000$914/sqft |
Source: MIAMI #A11872733 Report a problem | ||
| 12/2/2025 | Price change | $1,200,000-6.9%$914/sqft |
Source: MIAMI #A11872733 Report a problem | ||
| 9/4/2025 | Price change | $1,289,000-7.7%$982/sqft |
Source: MIAMI #A11872733 Report a problem | ||
| 6/2/2025 | Price change | $1,397,000-6.1%$1,064/sqft |
Source: MIAMI #A11814157 Report a problem | ||
| 12/11/2024 | Price change | $1,487,500-5.9%$1,133/sqft |
Source: MIAMI #A11707942 Report a problem | ||
| 9/27/2024 | Listed for sale | $1,580,000$1,203/sqft |
Source: MIAMI #A11667234 Report a problem | ||
| 7/29/2024 | Pending sale | $1,580,000$1,203/sqft |
Source: MIAMI #A11599881 Report a problem | ||
| 6/5/2024 | Listed for sale | $1,580,000+143.1%$1,203/sqft |
Source: MIAMI #A11599881 Report a problem | ||
| 4/6/2022 | Sold | $650,000-23.5%$495/sqft |
Source:  BeachesMLS #F10284663 Report a problem BeachesMLS #F10284663 Report a problem | ||
| 3/1/2022 | Contingent | $850,000$647/sqft |
Source: BeachesMLS #F10284663 Report a problem | ||
| 4/7/2021 | Listed for sale | $850,000$647/sqft |
Source: BeachesMLS #F10255240 Report a problem | ||
| 2/24/2021 | Pending sale | $850,000$647/sqft |
Source: BeachesMLS #F10255240 Report a problem | ||
| 10/22/2020 | Listed for sale | $850,000+2392.7%$647/sqft |
Source: Century 21 Global Connections #F10255240 Report a problem | ||
| 10/2/2008 | Sold | $34,100+13.7%$26/sqft |
Source: Public Record Report a problem | ||
| 7/11/1994 | Sold | $30,000$23/sqft |
Source: Public Record Report a problem | ||
Public tax history
| Year | Property taxes | Tax assessment |
|---|---|---|
| 2025 | $14,517 +9.7% | $667,503 +9.8% |
| 2024 | $13,231 +12.7% | $607,750 +10% |
| 2023 | $11,737 +243.7% | $552,500 +192% |
| 2022 | $3,415 +0.5% | $189,209 +3% |
| 2021 | $3,396 +1.3% | $183,699 +1.4% |
| 2020 | $3,352 +2.4% | $181,163 +2.3% |
| 2019 | $3,272 +4.2% | $177,090 +1.9% |
| 2018 | $3,141 | $173,789 +2.1% |
| 2017 | $3,141 +1.3% | $170,215 +64.9% |
| 2016 | $3,102 +1.8% | $103,197 +10% |
| 2015 | $3,045 +26.6% | $93,816 +10% |
| 2014 | $2,406 +6.7% | $85,288 +10% |
| 2013 | $2,255 | $77,535 -6.6% |
| 2012 | $2,255 -0.9% | $83,003 -0.3% |
| 2011 | $2,276 +2.9% | $83,216 +10% |
| 2010 | $2,211 -29.4% | $75,651 -37.1% |
| 2009 | $3,130 -37.5% | $120,279 -43.1% |
| 2007 | $5,006 +70.4% | $211,262 |
| 2006 | $2,937 | -- |
| 2005 | $2,937 +13.6% | -- |
| 2004 | $2,586 +28.7% | -- |
| 2003 | $2,010 +149.5% | -- |
| 2002 | $806 | -- |
| 2001 | $806 | -- |
Find assessor info on the county website
Monthly payment
Est. payment
Payment breakdown
Explore the cost of this home by adjusting the details. Changes won't be saved.Climate risks
Neighborhood: Wynwood - Edgewater
Nearby schools
Schools provided by the listing agent
- Elementary: Hartner; Eneida
Source: MIAMI. This data may not be complete. We recommend contacting the local school district to confirm school assignments for this home.
Similar homes
- $1,378,9002 bd2 ba830 sqft280 NW 27th St #222, Miami, FL 33127For Sale
 Nest Seekers International
 - $1,350,0004 bd3 ba1.8k sqftNorthern Blvd Track, Miami, FL 33127For Sale
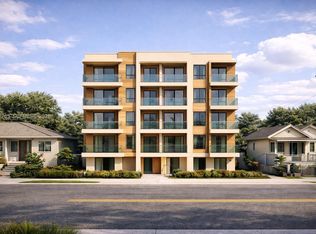
 MLS ID #A11943253, Louis Wintters, Compass Florida, LLC. MIAMI
 - $1,249,1002 bd2 ba872 sqftWoma Wynwood Condo, Miami, FL 33127New Construction
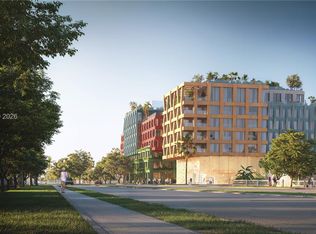 MLS ID #A12080907, Giovanna Fernandez, BHHS EWM Realty. MIAMI
 - $1,000,9002 bd2 ba840 sqft280 NW 27th St #543, Miami, FL 33127For Sale
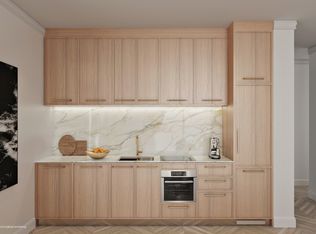 Nest Seekers International
 - $1,100,8002 bd2 ba826 sqftWoma Wynwood Condo, Miami, FL 33127New ConstructionMLS ID #A12080936, Giovanna Fernandez, BHHS EWM Realty. MIAMI
- $1,021,2002 bd2 ba806 sqftWoma Wynwood Condo, Miami, FL 33127New ConstructionMLS ID #A12080955, Giovanna Fernandez, BHHS EWM Realty. MIAMI
- $1,665,0003 bd2 ba1.1k sqftWoma Wynwood Condo, Miami, FL 33127New ConstructionMLS ID #A12080962, Giovanna Fernandez, BHHS EWM Realty. MIAMI
- $965,8002 bd2 ba781 sqftWoma Wynwood Condo, Miami, FL 33127New ConstructionMLS ID #A12080921, Giovanna Fernandez, BHHS EWM Realty. MIAMI
- $1,050,0002 bd1 ba930 sqftLawrence Estate Land Co, Miami, FL 33125For SaleMLS ID #A12014688, Miguel A Figueroa, Luft Realty. MIAMI
- $850,0002 bd3 ba1.5k sqftBuena Vista Gardens, Miami, FL 33127New ConstructionMLS ID #A12078809, Harold Calle, FGI Realty. MIAMI
- $1,700,0004 bd3 ba1.9k sqftGriffins Sub, Miami, FL 33127New ConstructionMLS ID #A12027646, Daniel Gonzalez, Lifestyle International Realty. MIAMI
- $974,6001 bd1 ba723 sqftWoma Wynwood Condo, Miami, FL 33127New ConstructionMLS ID #A12081229, Giovanna Fernandez, BHHS EWM Realty. MIAMI
- $1,800,0002 bd1 ba880 sqftInglewood Gardens, Miami, FL 33138For SaleMLS ID #A12069715, Sarai Perez PA, Brokernation Real Estate Doral. MIAMI
- $1,280,0002 bd2 ba1k sqftThe Standard Residences, Miami, FL 33130New ConstructionMLS ID #A12064510, Fany Mendez, One Sotheby's International Realty. MIAMI
